
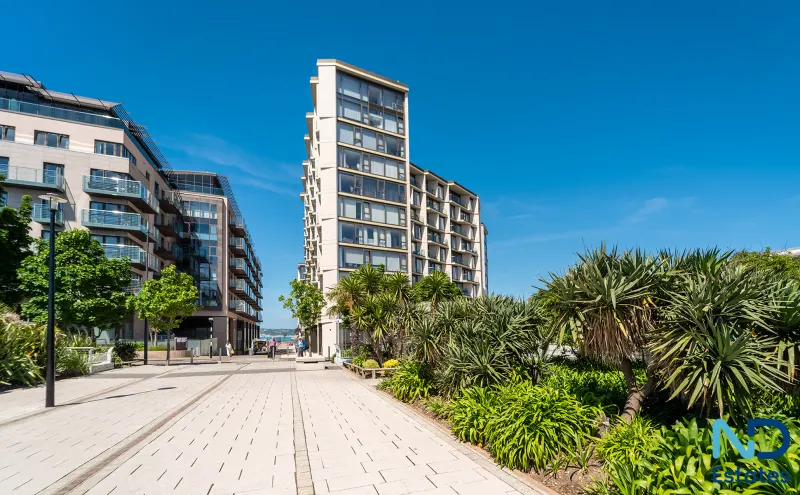
St Helier - One Bedroom Apartment at Horizon East
Apartment E503, Horizon East, La Rue De l'Etau, St. Helier, Jersey, JE2 3ER
Location
Overview
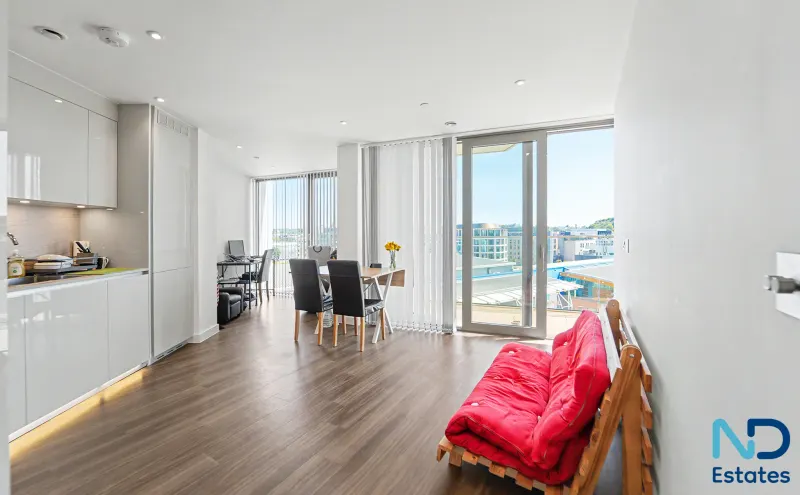
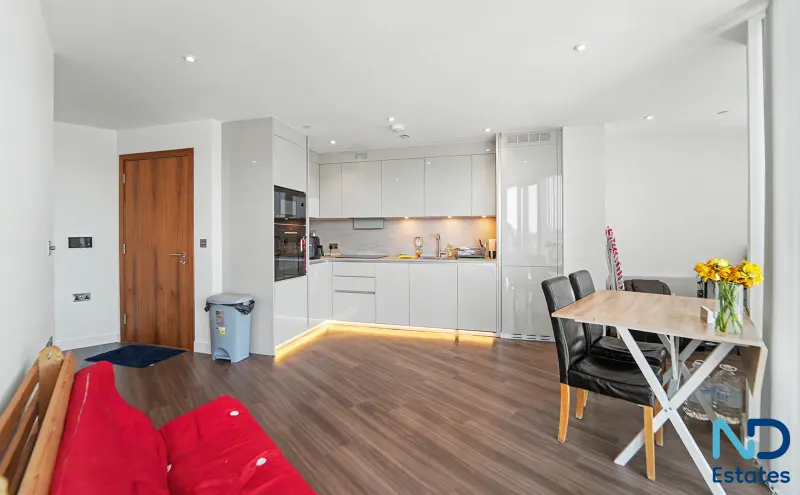
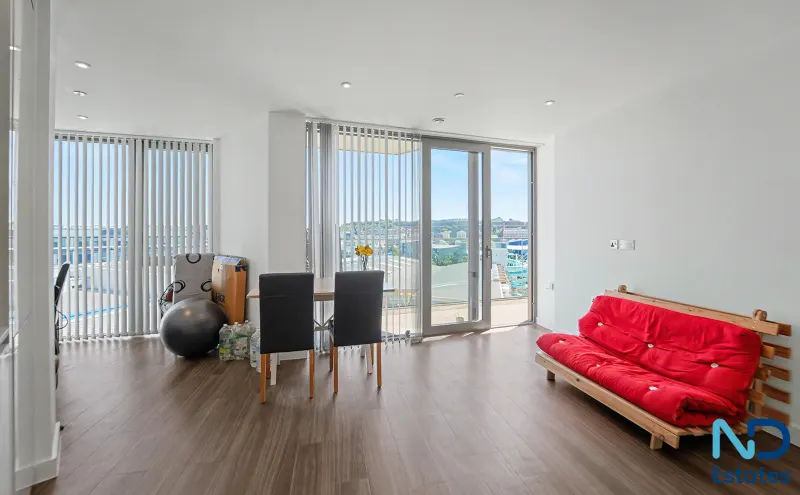
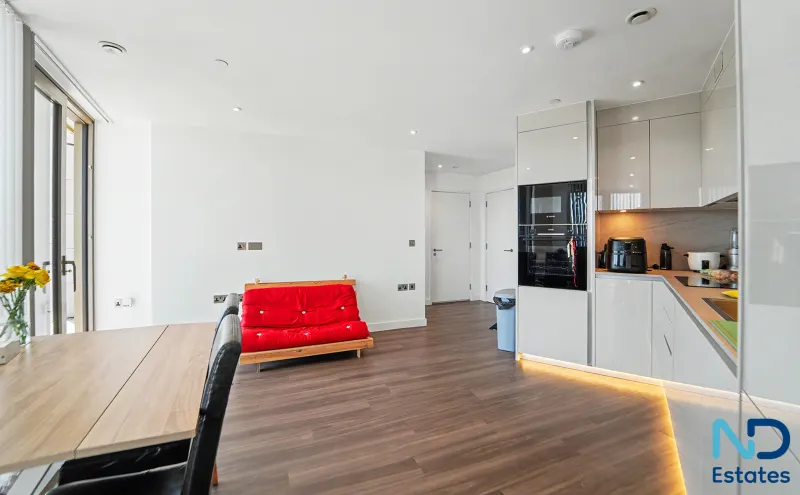
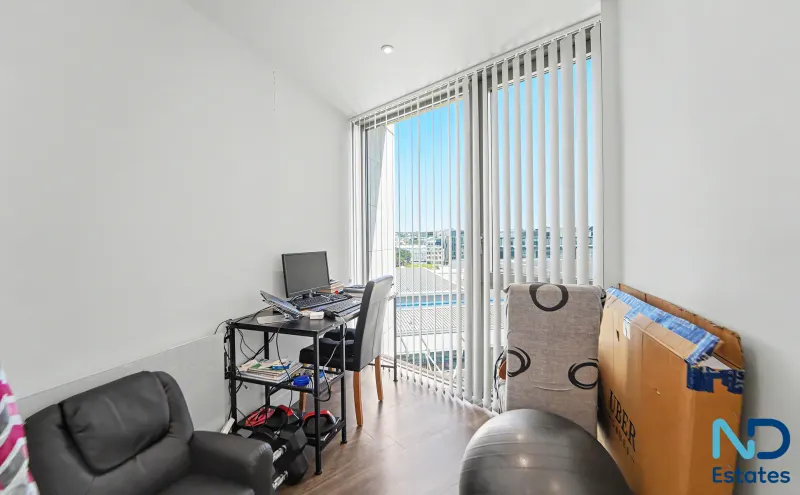
We are pleased to be marketing this one bedroom apartment at Horizon, located on the fifth floor, which has a great layout with views overlooking the amenities from the large windows. The apartment comprises a good sized open plan living area and with High Spec fitted kitchen, one double bedroom with fitted wardobes with floor to ceiling windows, house bathroom and a good sized utility cupboard. Please contact us to book a viewing.
Accommodation
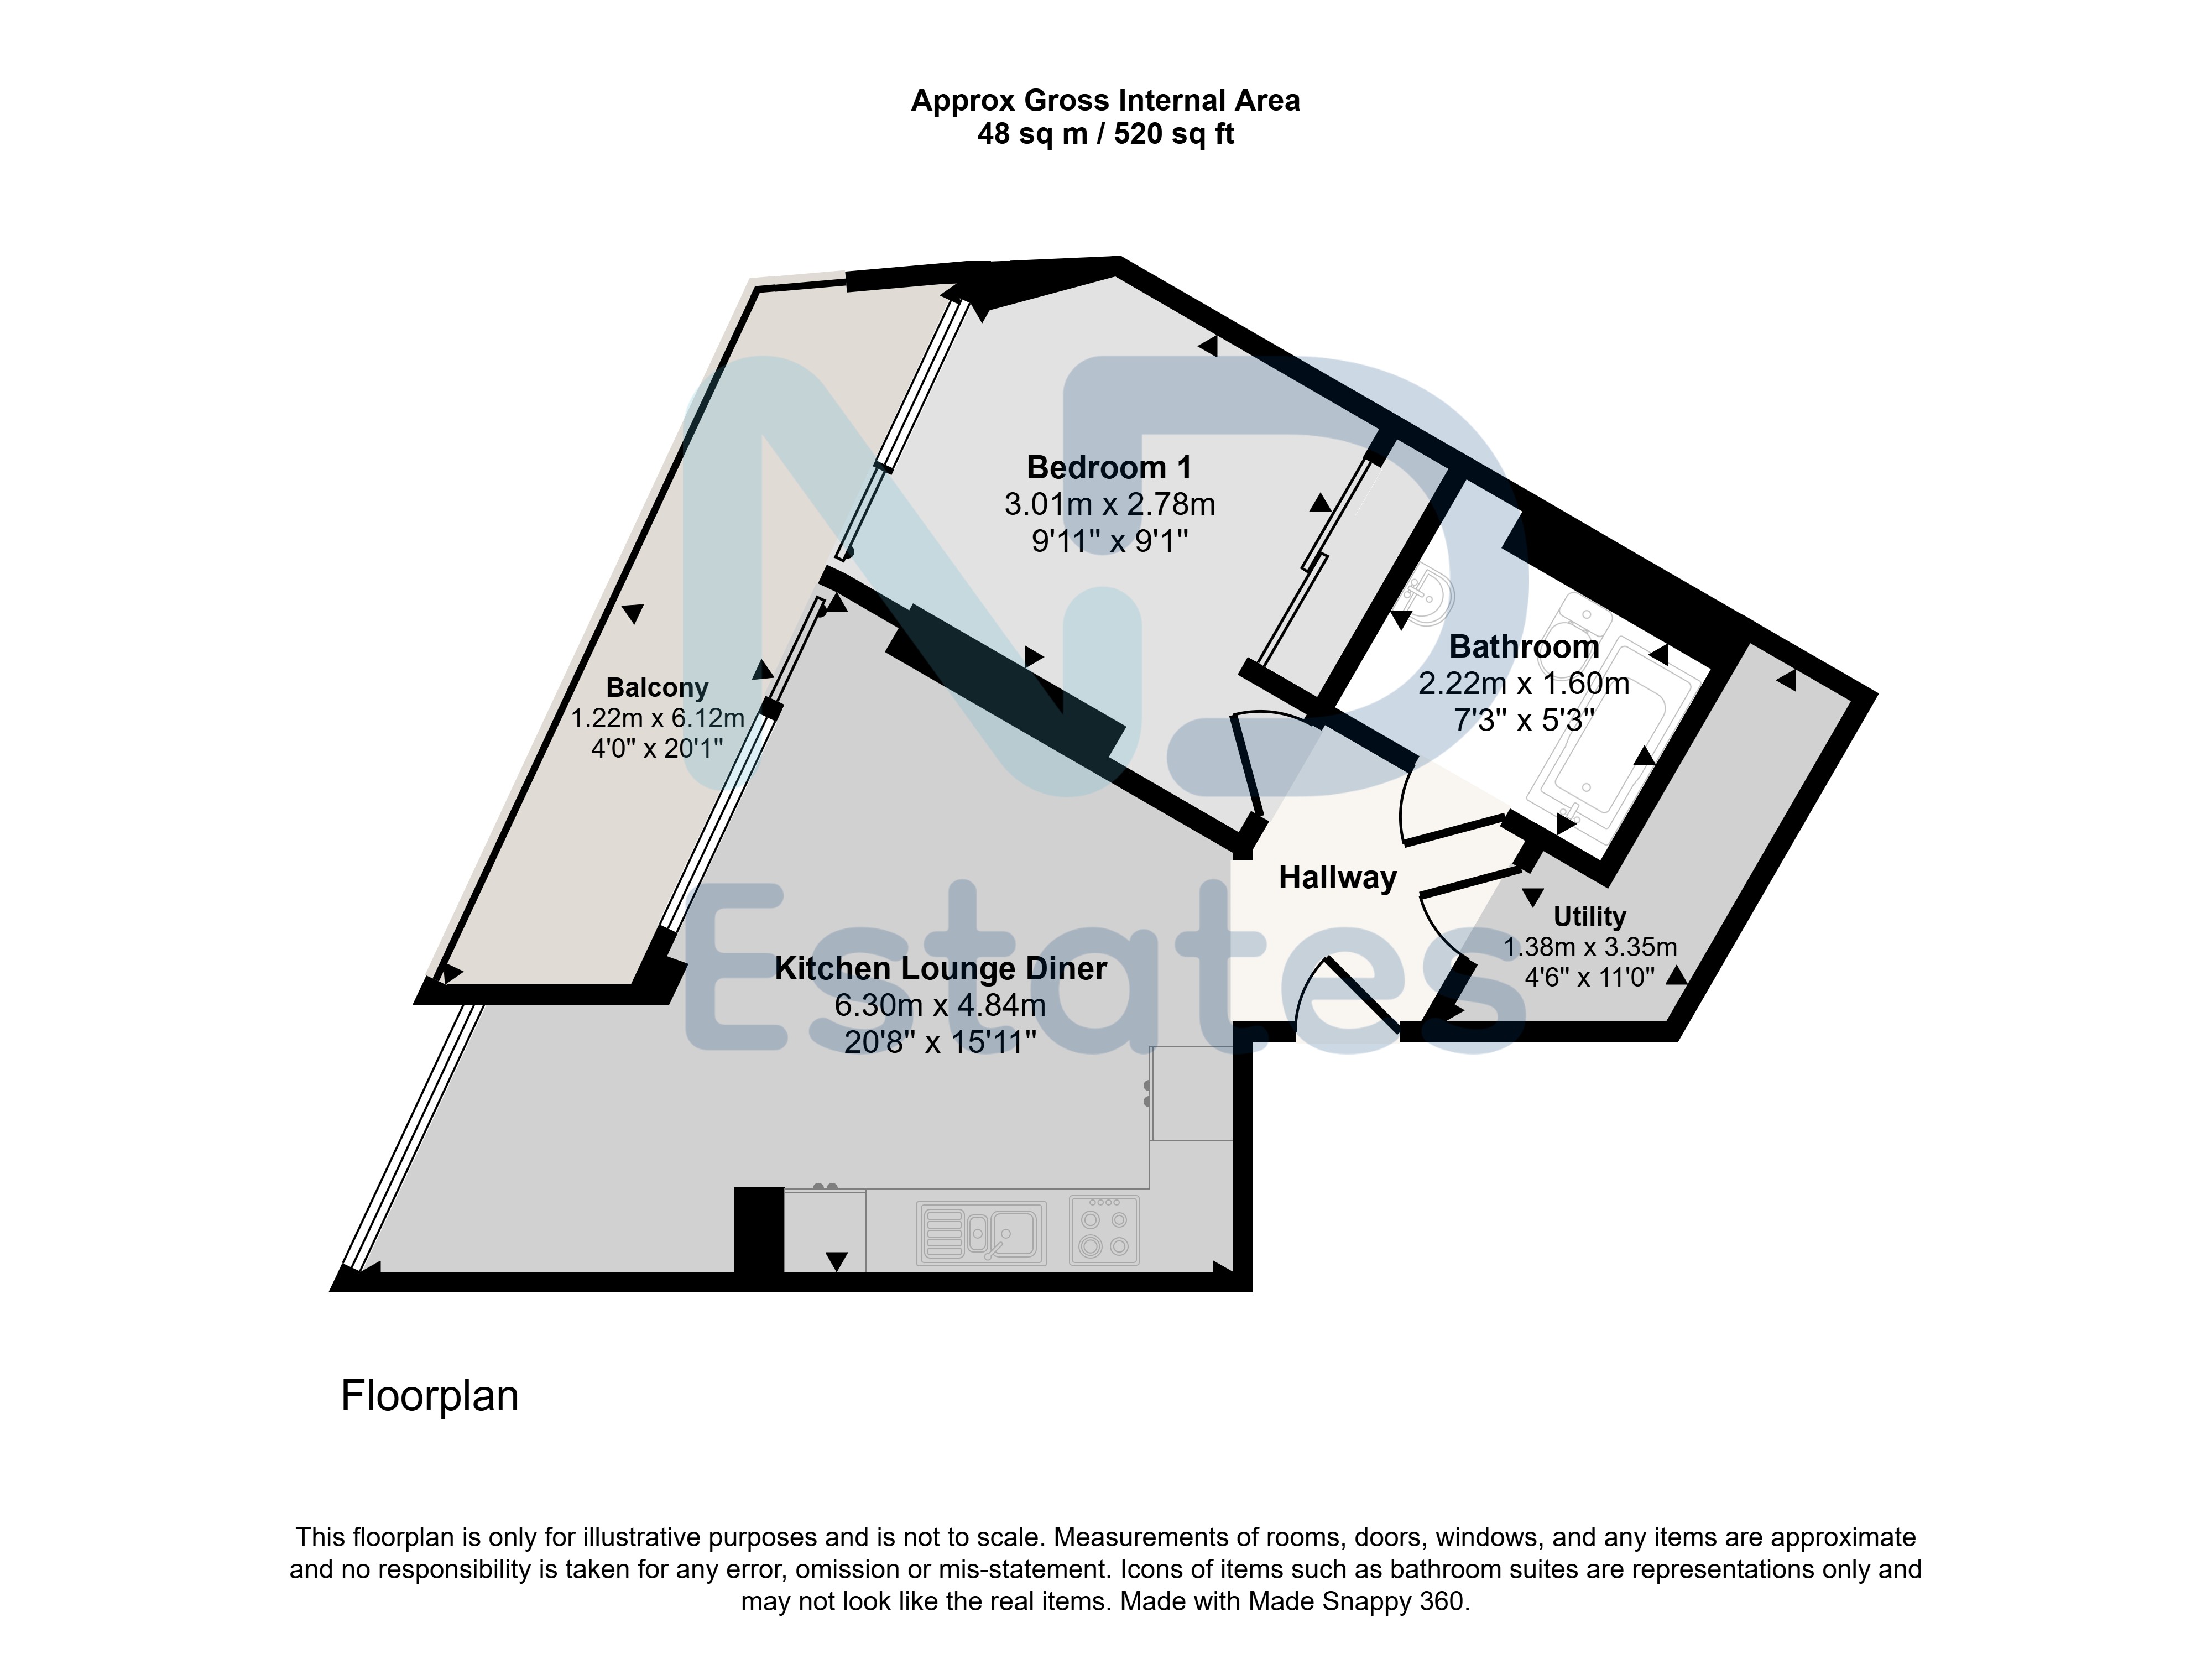
General: Bedroom 1 — 3.01m x 2.78m, 8.37 sq m (90 sq ft), Bathroom, Balcony — 2.22m x 1.6m, 3.55 sq m (38 sq ft), Utility — 1.38m x 3.35m, 4.62 sq m (50 sq ft), Kitchen — 4' 6" x 11' 0" (approx 1.37m x 3.35m), 4.59 sq m (49 sq ft) and Lounge — 6.3m x 4.84m, 30.49 sq m (328 sq ft).
Approximate total floor area: 48 sq m (520 sq ft).
General
Lounge 6.3 m × 4.84 m (20'8" × 15'11") · 30.49 sq m (328 sq ft)
Kitchen 1.37 m × 3.35 m (4'6" × 11'0") · 4.59 sq m (49 sq ft)
Utility 1.38 m × 3.35 m (4'6" × 11'0") · 4.62 sq m (50 sq ft)
Bedroom 1 3.01 m × 2.78 m (9'11" × 9'1") · 8.37 sq m (90 sq ft)
Bathroom
Balcony 2.22 m × 1.6 m (7'3" × 5'3") · 3.55 sq m (38 sq ft)
Approximate total floor area: 48 sq m (520 sq ft).
Gallery
Floor plan
Contact
Joyce Dodsley
— Sales & Lettings Agent
01534 629009
[email protected]