
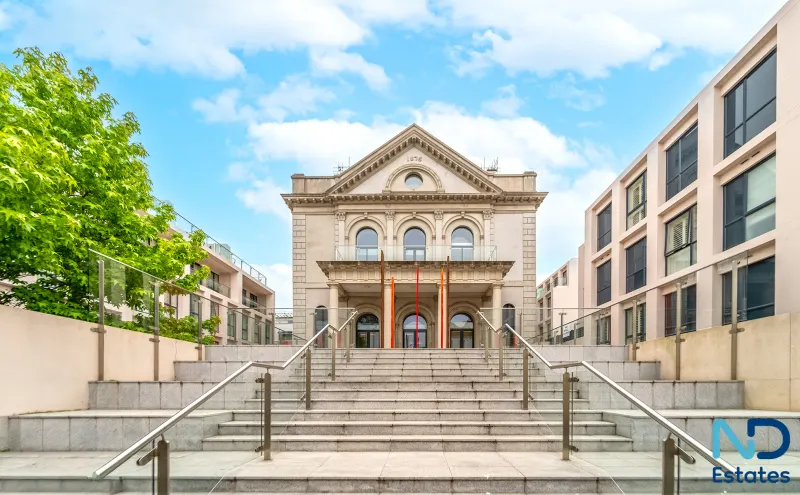
St Helier - One Bedroom Modern Town Apartment with Balcony
Flat 29, 1875 Wesley Street, St. Helier, Jersey, Channel Islands, JE2 4DA
Location
Overview
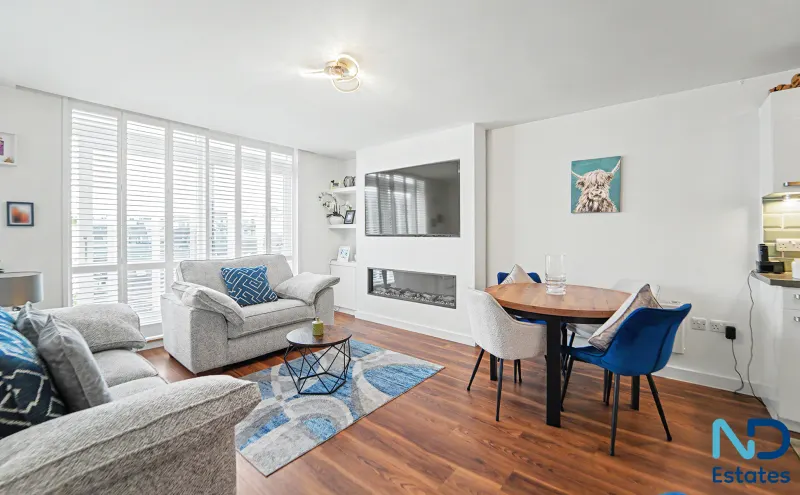
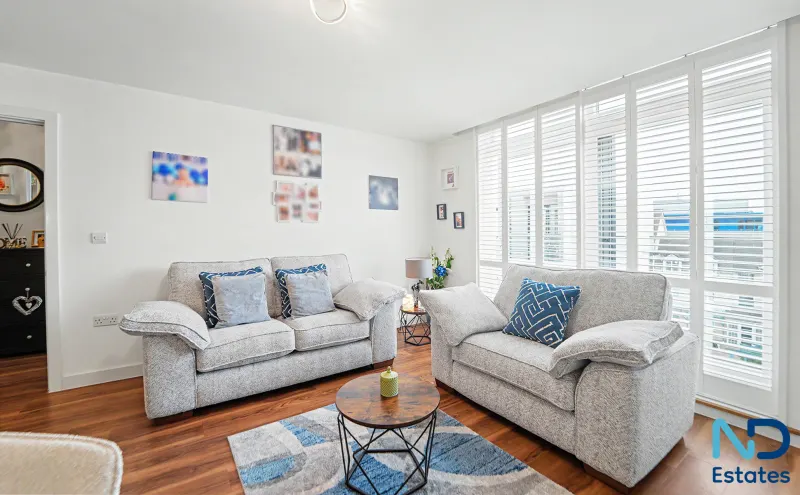
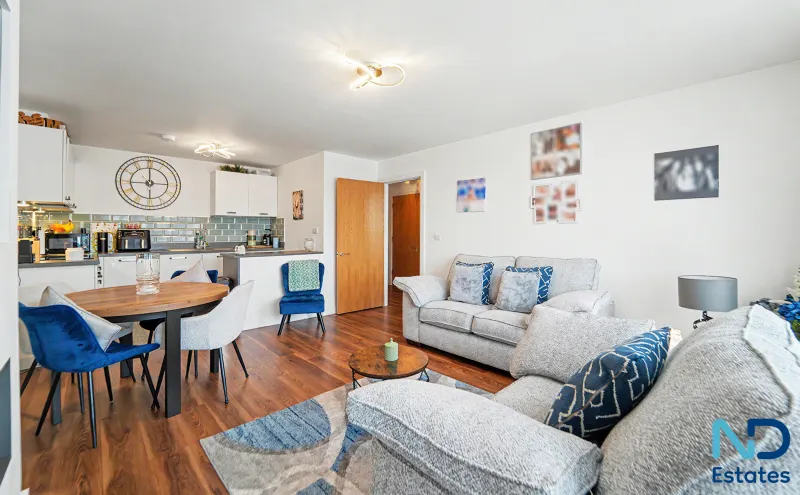
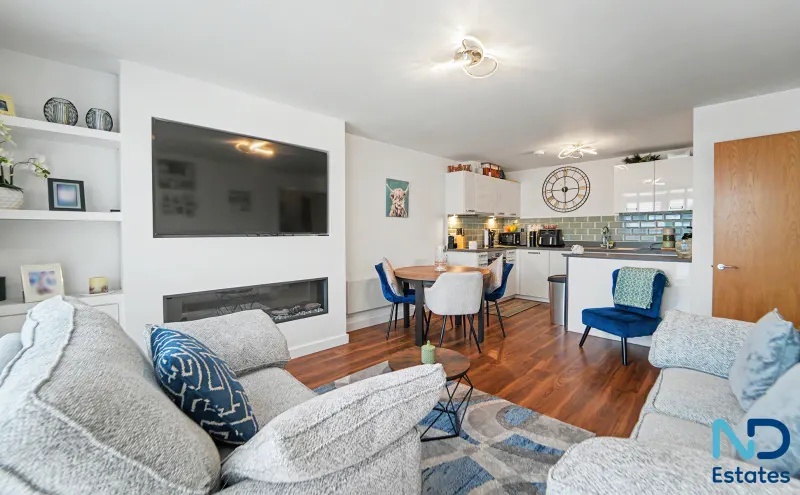
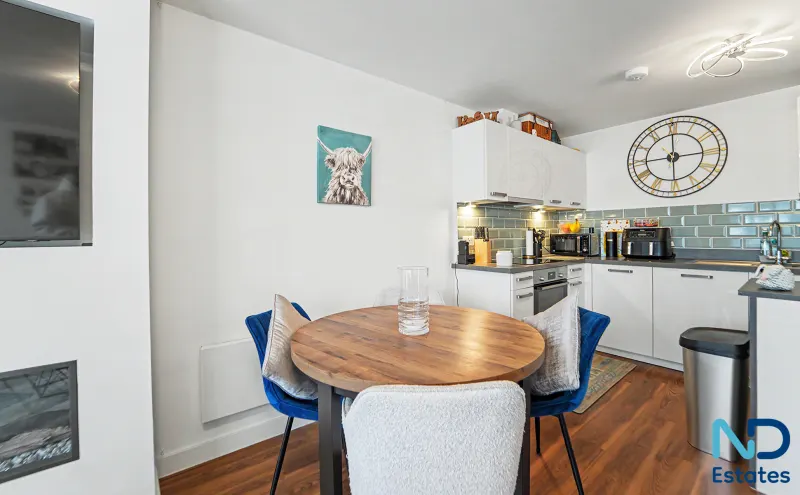
Situated within the sought-after 1875 Wesley Street development, this contemporary apartment offers stylish town living just a short stroll from the heart of St. Helier. Designed with modern lifestyles in mind, the property features a bright open-plan living area and a fully fitted kitchen, creating a spacious and welcoming environment for both everyday living and entertaining. The apartment benefits from a generous double bedroom with fitted wardrobes, a modern bathroom, and useful internal storage. Large windows and a private balcony provide plenty of natural light and outdoor space to relax and unwind. Residents of the development also enjoy access to a communal roof terrace, ideal for enjoying sunny days and rooftop views across St. Helier. Lift access and a well-maintained communal environment further enhance the convenience of this attractive home. Located within easy walking distance of shops, restaurants, cafés and all town amenities, this property offers the perfect blend of comfort, convenience, and contemporary living.
Accommodation
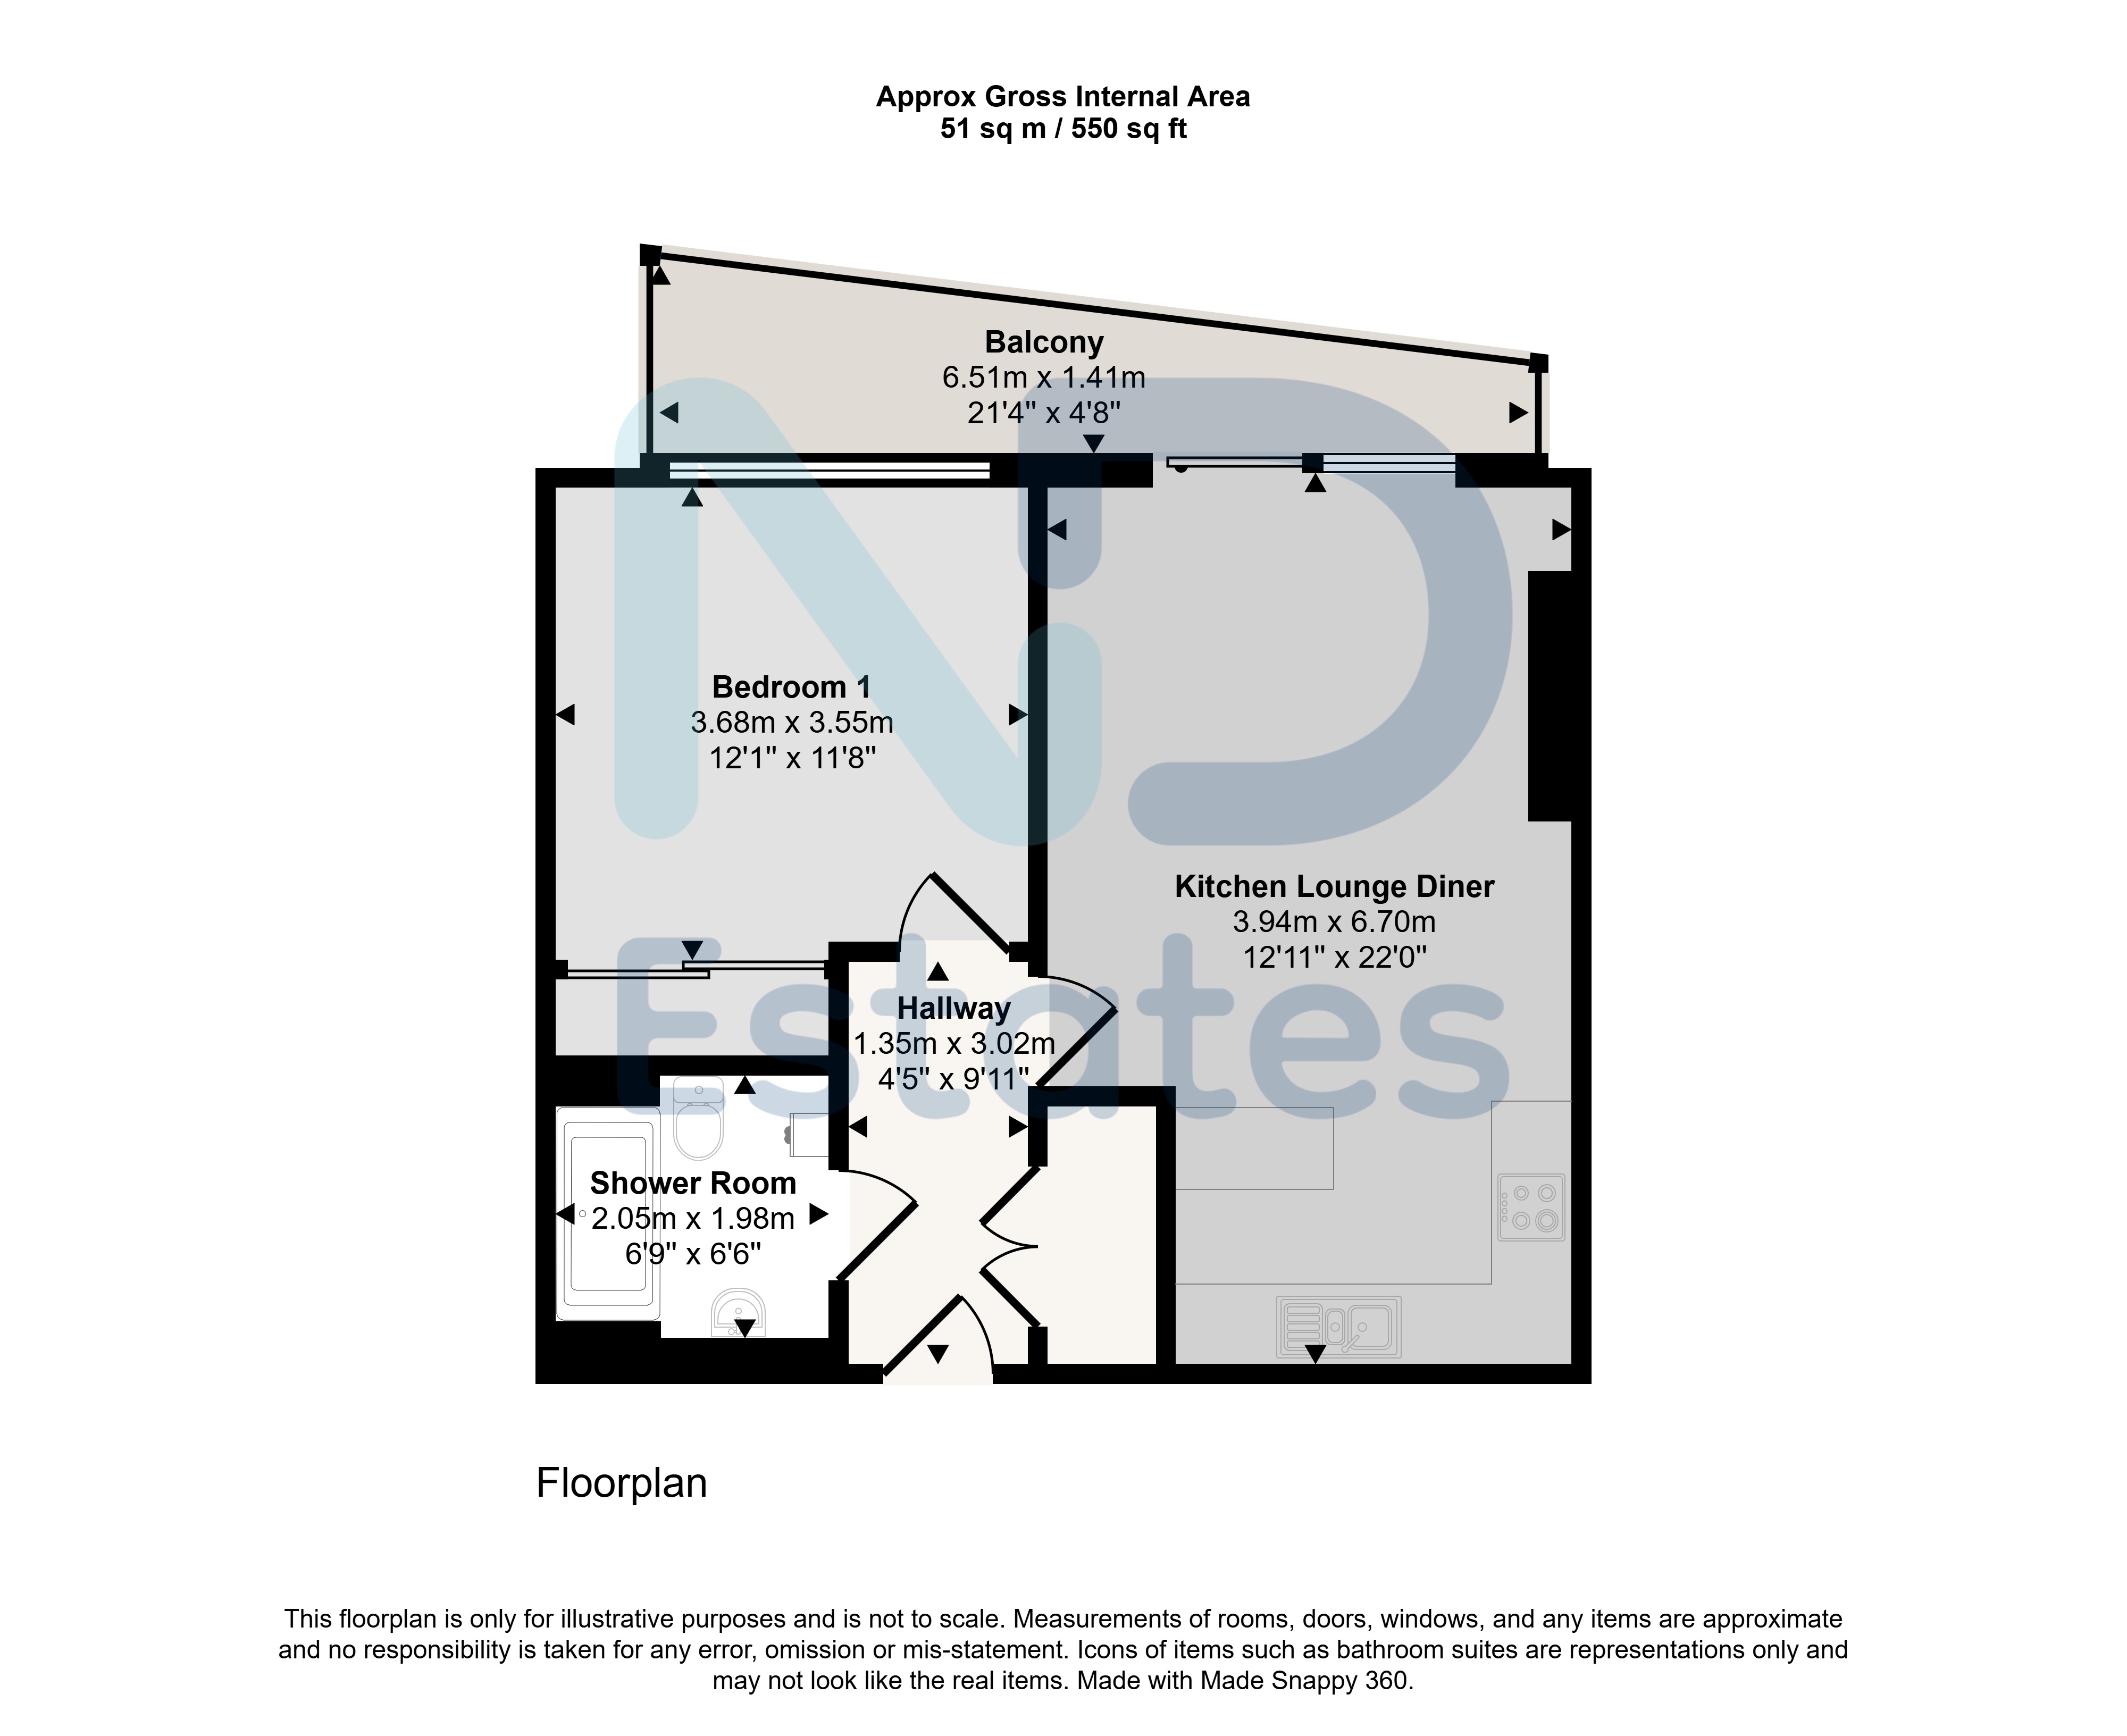
General: Balcony — 6.51m x 1.41m, 9.18 sq m (99 sq ft), Bedroom 1 — 3.68m x 3.55m, 13.06 sq m (141 sq ft), Kitchen, Lounge — 3.94m x 6.7m, 26.4 sq m (284 sq ft), Shower Room — 2.05m x 1.98m, 4.06 sq m (44 sq ft) and Bathroom.
Approximate total floor area: 51 sq m (550 sq ft).
General
Lounge 3.94 m × 6.7 m (12'11" × 22'0") · 26.4 sq m (284 sq ft)
Kitchen
Bedroom 1 3.68 m × 3.55 m (12'1" × 11'8") · 13.06 sq m (141 sq ft)
Shower Room 2.05 m × 1.98 m (6'9" × 6'6") · 4.06 sq m (44 sq ft)
Bathroom
Balcony 6.51 m × 1.41 m (21'4" × 4'8") · 9.18 sq m (99 sq ft)
Approximate total floor area: 51 sq m (550 sq ft).
Gallery
Floor plan
Contact
Joyce Dodsley
— Sales & Lettings Agent
01534 629009
[email protected]