
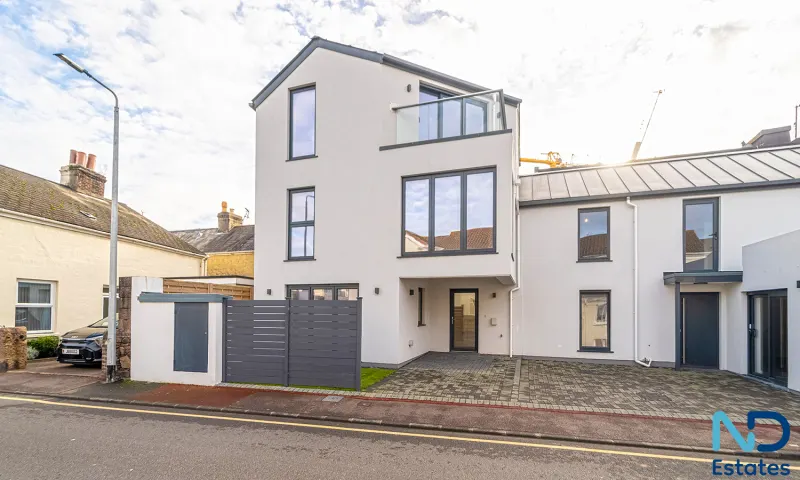
St Helier - Three Bedroom House with Parking, Patio Garden & Balcony
Park House, 3B, Tunnell Street, St Helier, JE2 4LU
Location
Overview
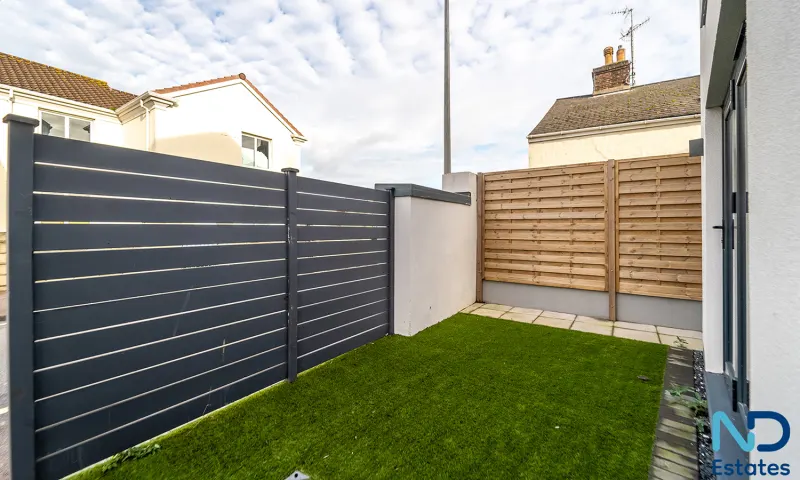
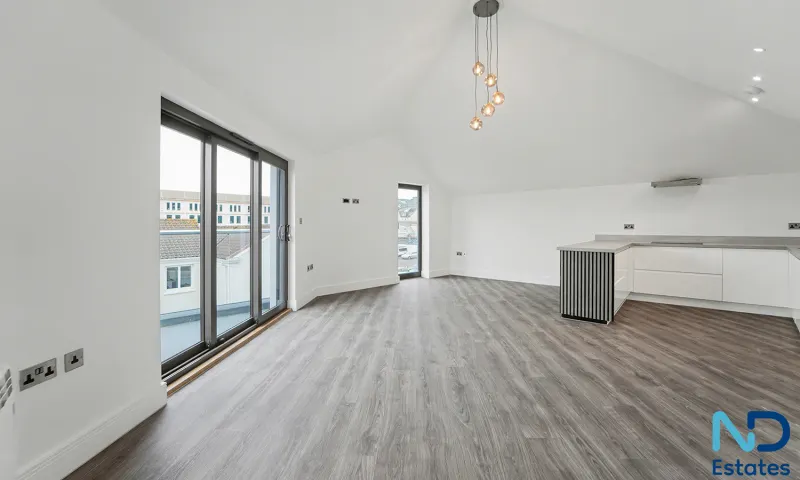
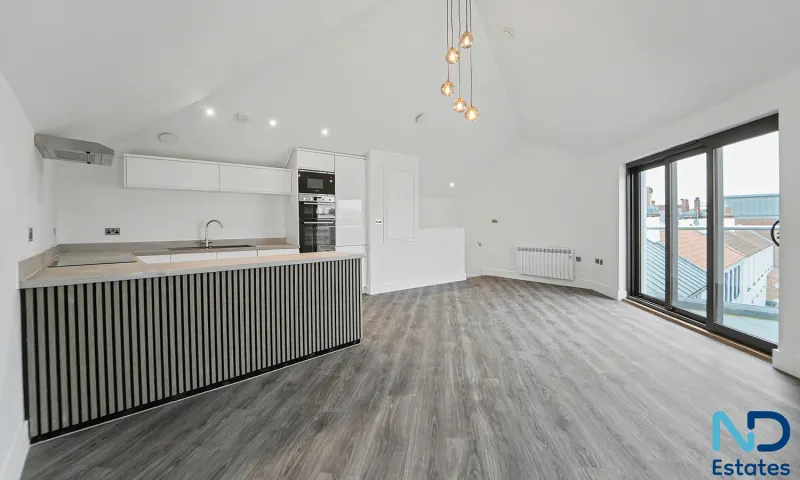
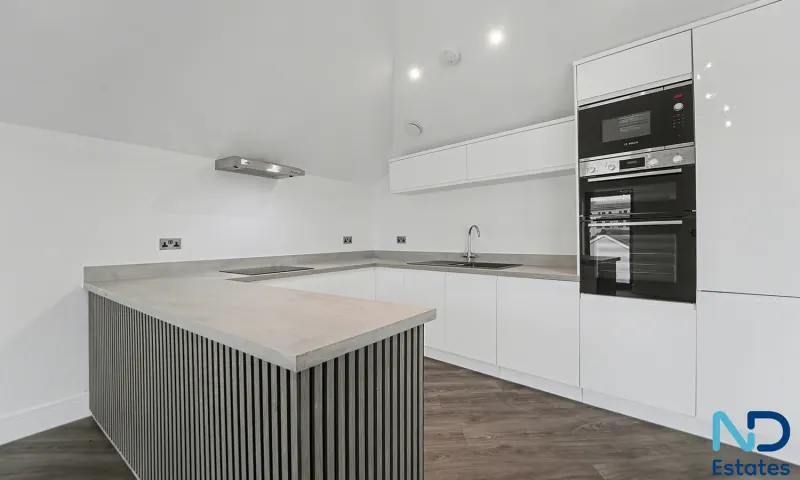
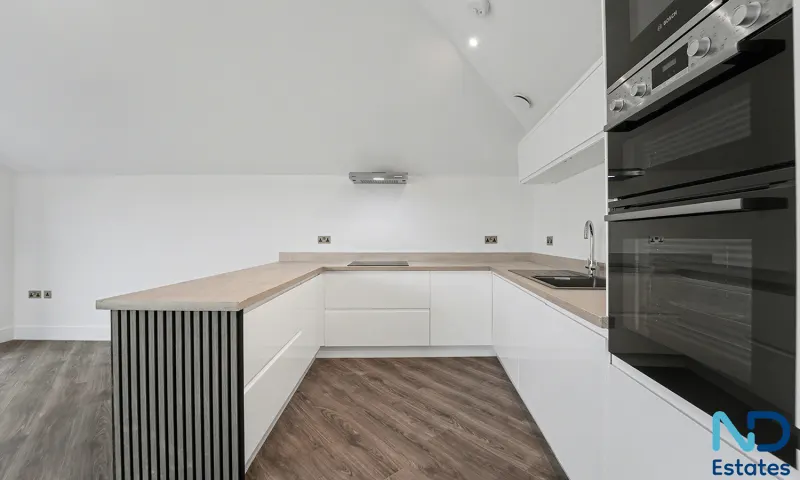
A newly constructed, innovative three-bedroom eco townhouse arranged over three storeys, extending to approximately 120 m². The home is thoughtfully designed with the main living, kitchen, and dining space on the top floor, opening onto a west-facing balcony with open park views—ideal for evening light and sunsets. Additional features include driveway parking (EV-ready) and a small patio area. Contact us for a viewing.
Accommodation
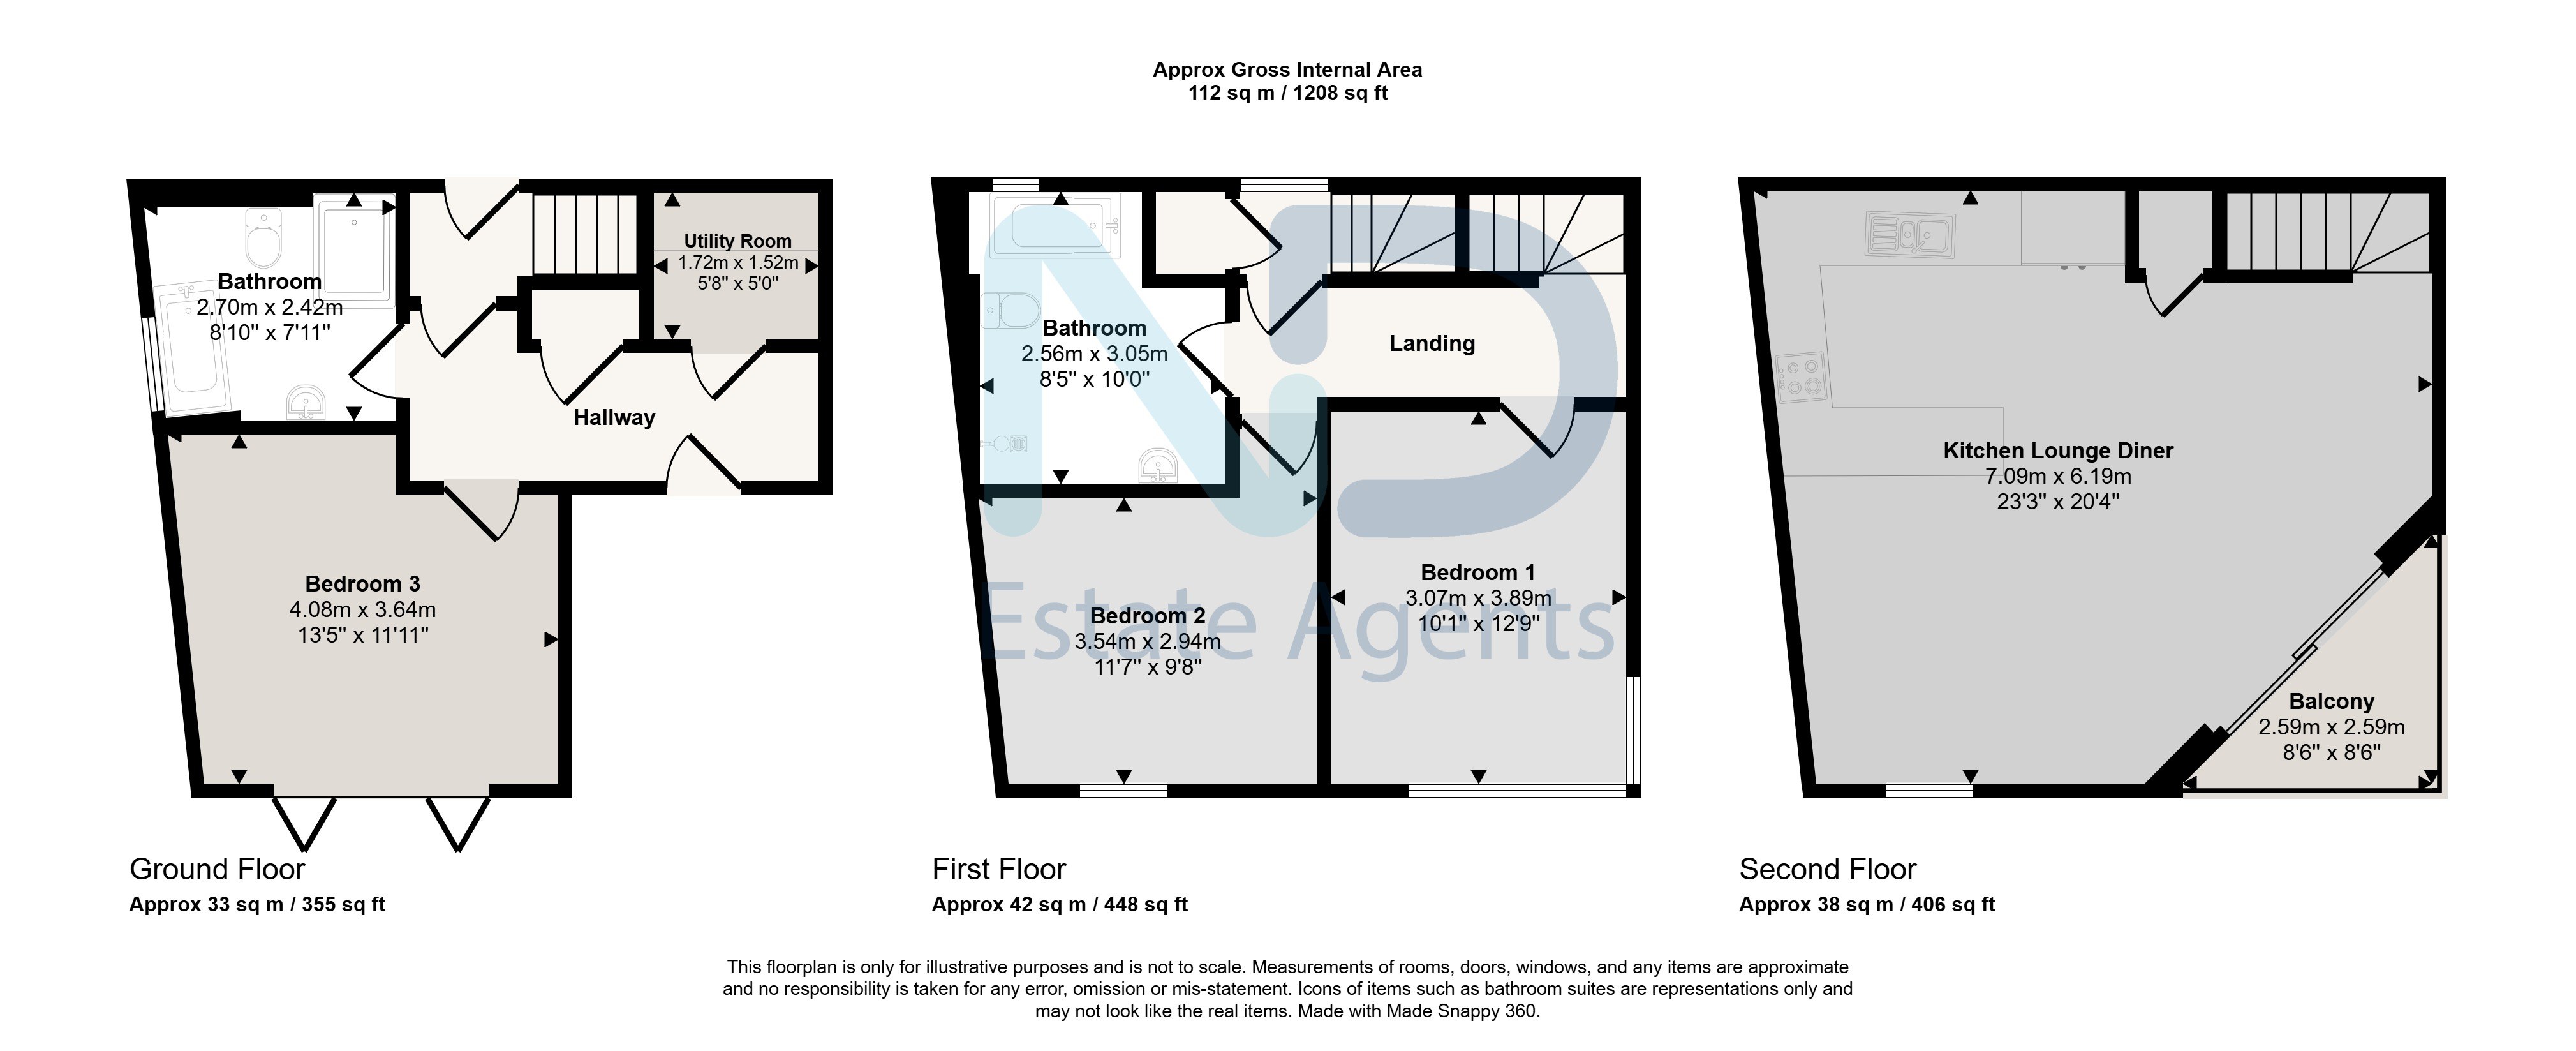
General: Bathroom — 2.7m x 2.42m, 6.53 sq m (70 sq ft), Kitchen, Lounge — 7.09m x 6.19m, 43.89 sq m (472 sq ft), Bedroom 3, Bedroom 1 — 3.07m x 3.89m, 11.94 sq m (129 sq ft), Bedroom 2 — 4.08m x 3.64m, 14.85 sq m (160 sq ft) and Balcony — 2.59m x 2.59m, 6.71 sq m (72 sq ft).
Ground Floor: Bathroom.
Approximate total floor area: 112 sq m (1,208 sq ft).
Ground Floor
Bathroom
General
Lounge 7.09 m × 6.19 m (23'3" × 20'4") · 43.89 sq m (472 sq ft)
Kitchen
Bedroom 1 3.07 m × 3.89 m (10'1" × 12'9") · 11.94 sq m (129 sq ft)
Bedroom 2 4.08 m × 3.64 m (13'5" × 11'11") · 14.85 sq m (160 sq ft)
Bedroom 3
Bathroom 2.7 m × 2.42 m (8'10" × 7'11") · 6.53 sq m (70 sq ft)
Balcony 2.59 m × 2.59 m (8'6" × 8'6") · 6.71 sq m (72 sq ft)
Approximate total floor area: 112 sq m (1,208 sq ft).
Gallery
Floor plan
Contact
Joyce Dodsley
— Sales & Lettings Agent
01534 629009
[email protected]