
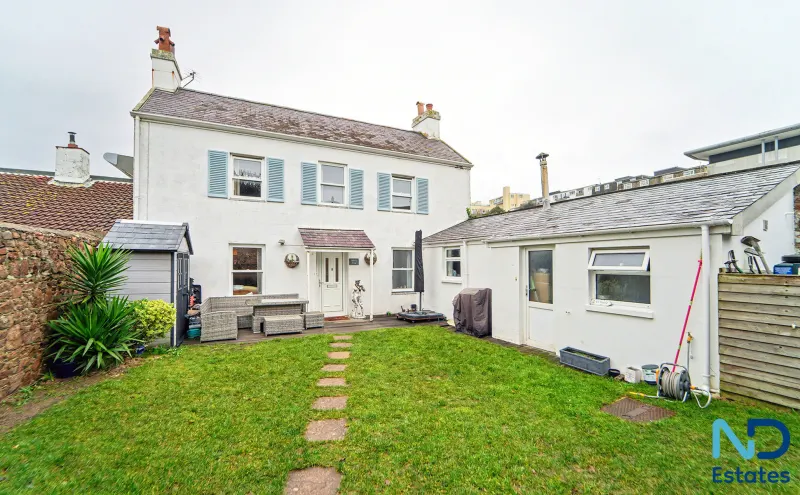
St Helier - Two Bedroom Cottage with Garden and Parking
9 Clarence Road, Clarence Road, St Helier, JE2 4QT
Location
Overview
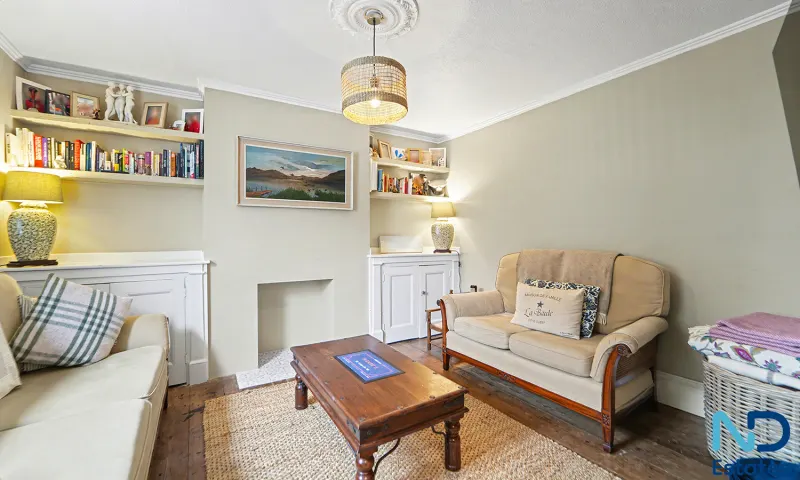
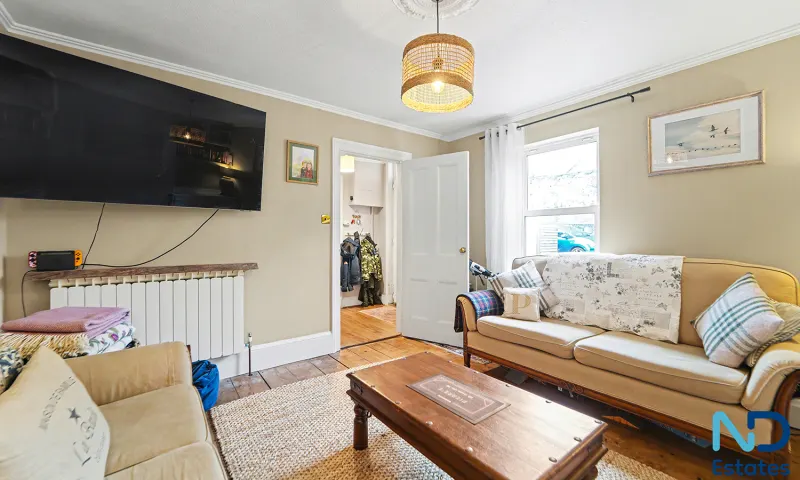
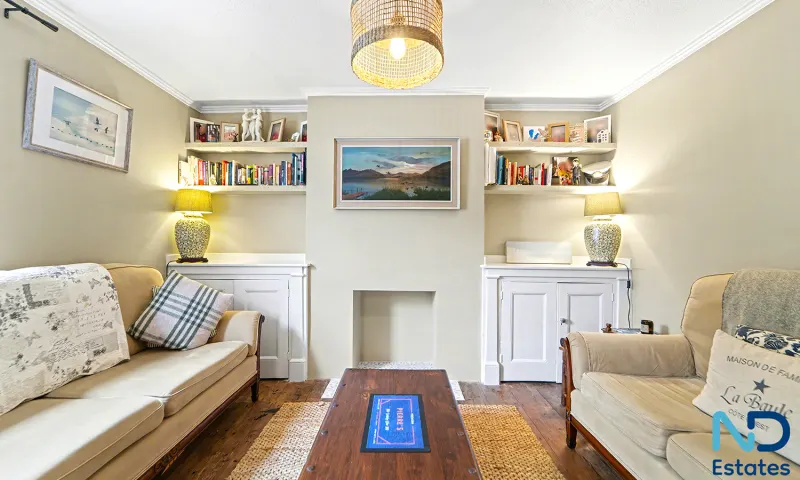
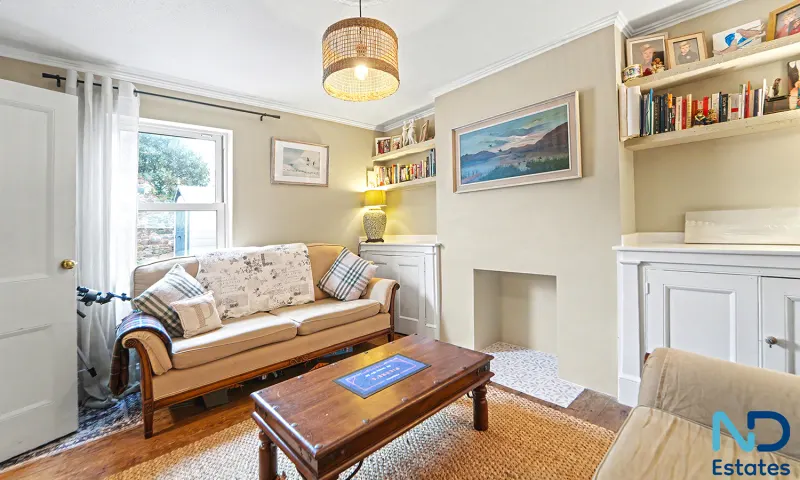
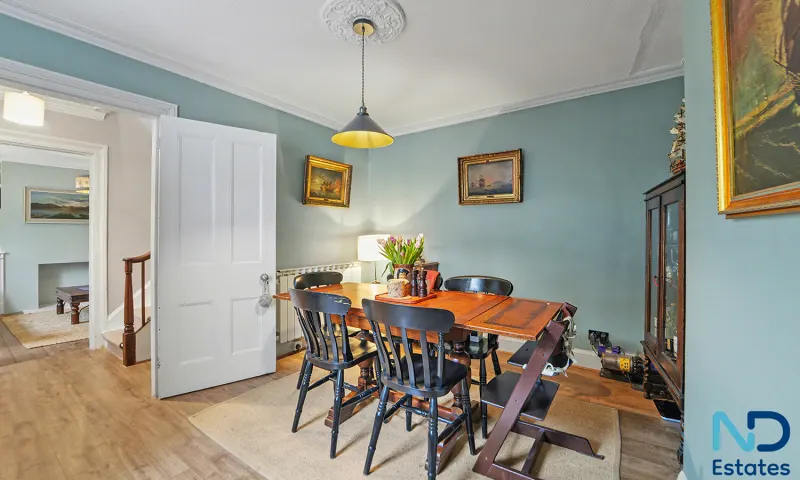
A refurbished traditional two bedroom cottage with living room, dining room, kitchen and house bathroom with utility space, understairs storage and upstairs with two double bedrooms together with attic storage above. The home is south facing with an good sized garden partly decked and majority lawned. In addition there is parking for two cars. Subject to planning permission there would also be room for the new owner to extend the property. Please call us to book a viewing.
Accommodation
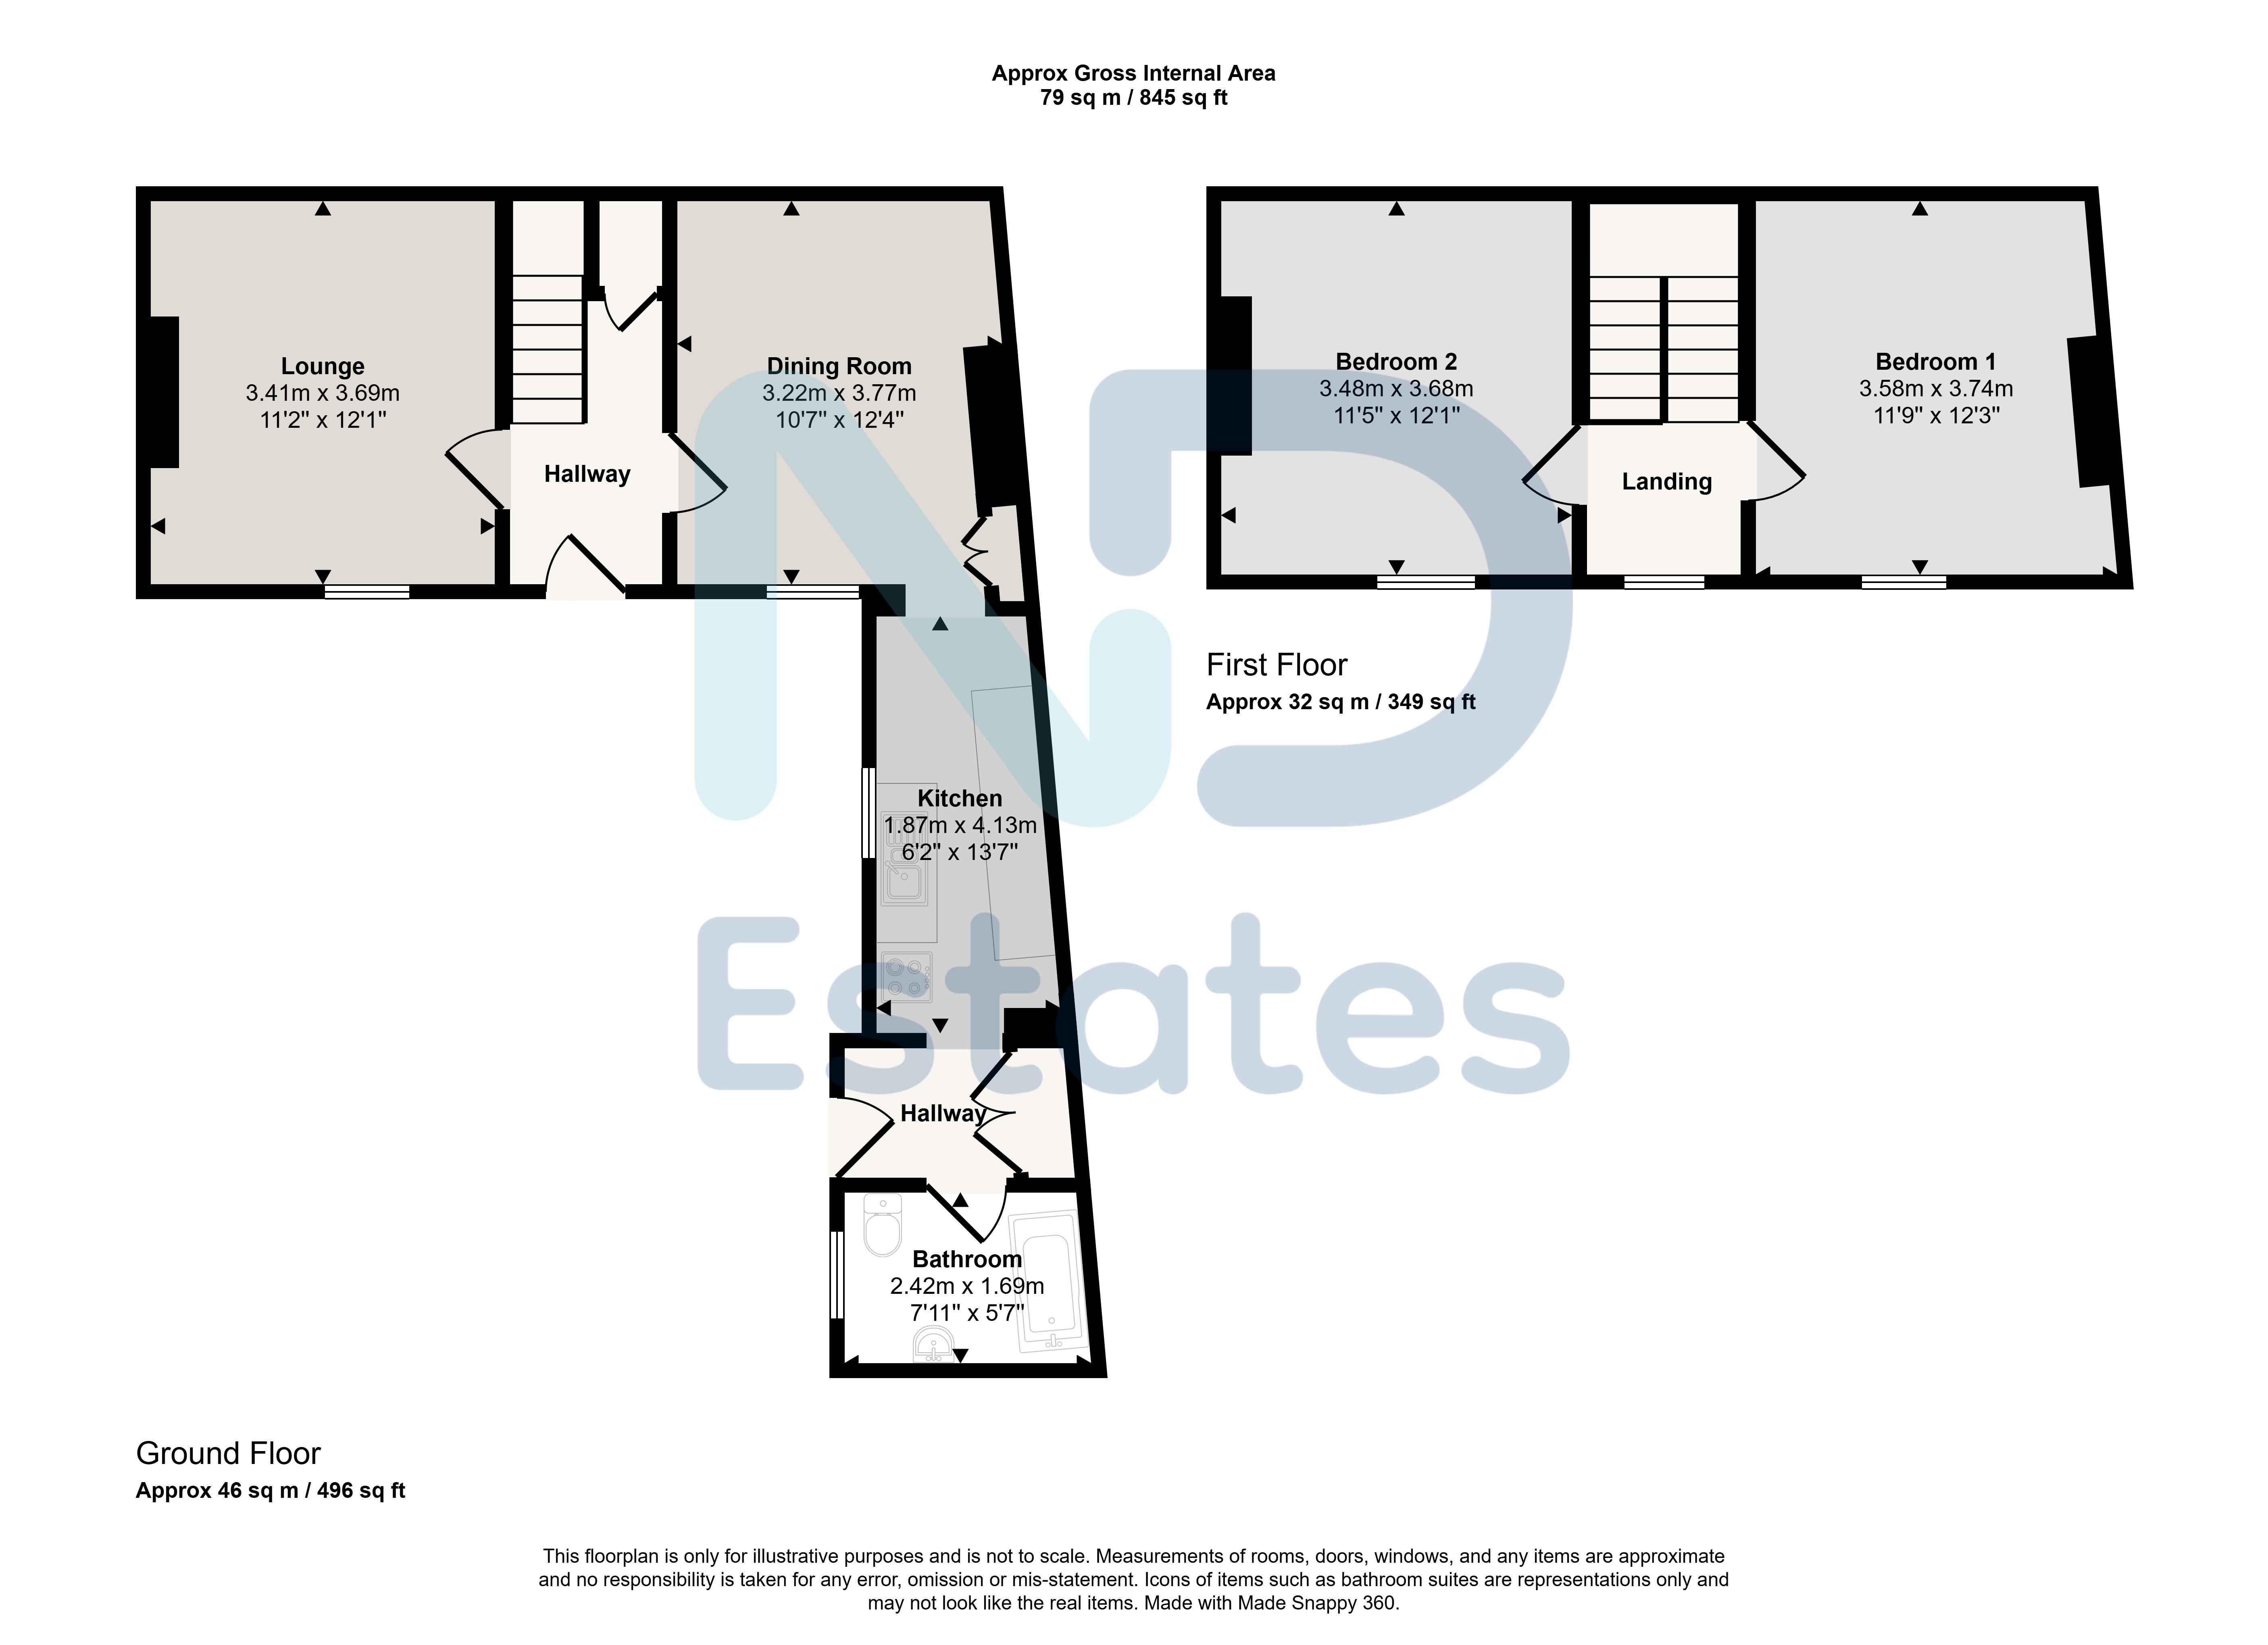
General: Bedroom 2, Bedroom 1, Lounge and Dining Room — 3.41m x 3.69m, 12.58 sq m (135 sq ft).
First Floor: Kitchen — 1.87m x 4.13m, 7.72 sq m (83 sq ft) and Bathroom — 2.42m x 1.69m, 4.09 sq m (44 sq ft).
Ground Floor: Bathroom.
Approximate total floor area: 79 sq m (845 sq ft).
Ground Floor
Bathroom
First Floor
Kitchen 1.87 m × 4.13 m (6'2" × 13'7") · 7.72 sq m (83 sq ft)
Bathroom 2.42 m × 1.69 m (7'11" × 5'7") · 4.09 sq m (44 sq ft)
General
Lounge
Dining Room 3.41 m × 3.69 m (11'2" × 12'1") · 12.58 sq m (135 sq ft)
Bedroom 1
Bedroom 2
Approximate total floor area: 79 sq m (845 sq ft).
Gallery
Floor plan
Contact
Joyce Dodsley
— Sales & Lettings Agent
01534 629009
[email protected]