
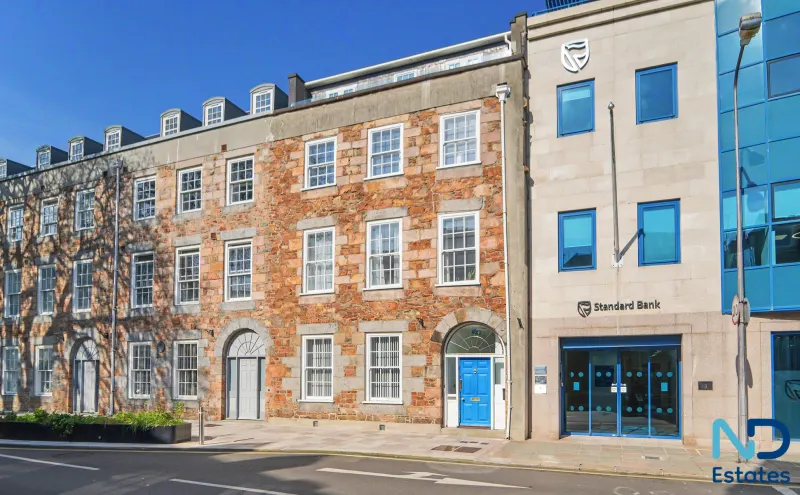
St Helier - Two Bedroom Ground Floor Apartment in Town
Apartment 2, 45 La Motte Street, 45 La Motte Street, St Helier, JE2 4SZ
Location
Overview
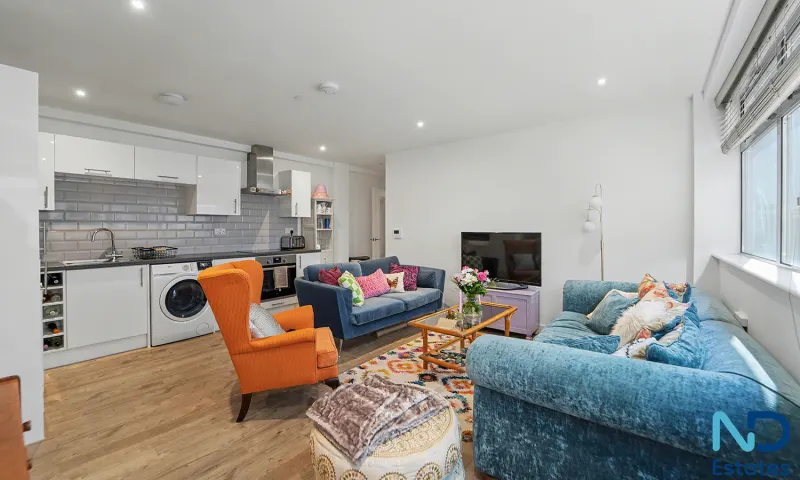
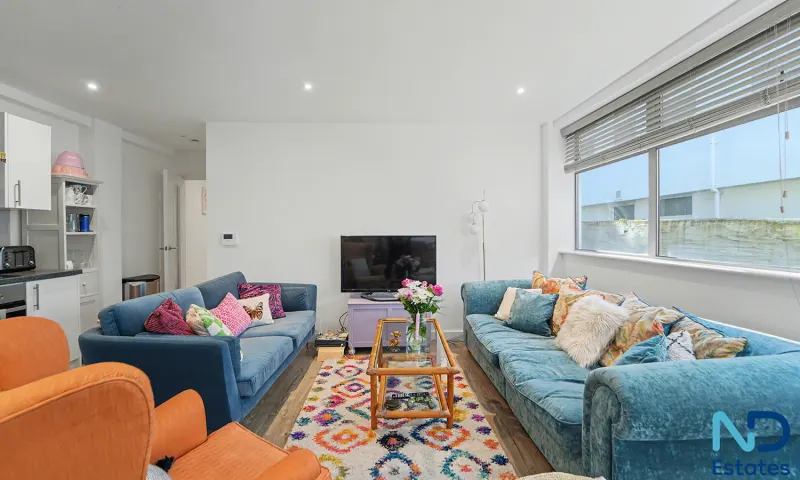
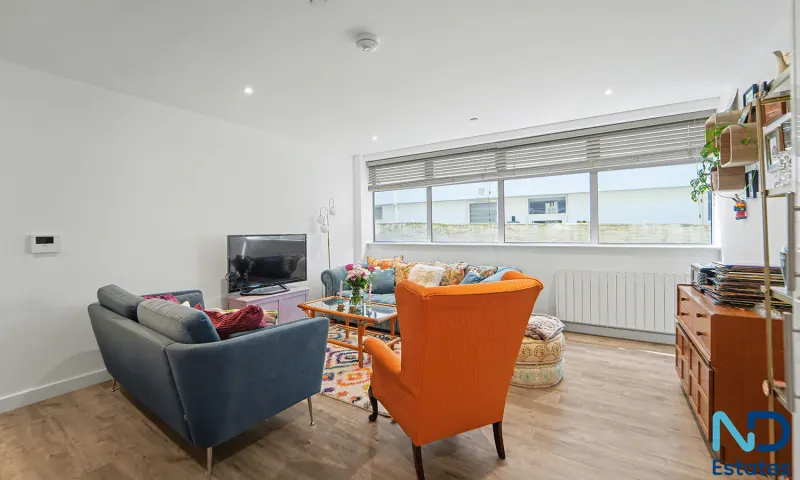
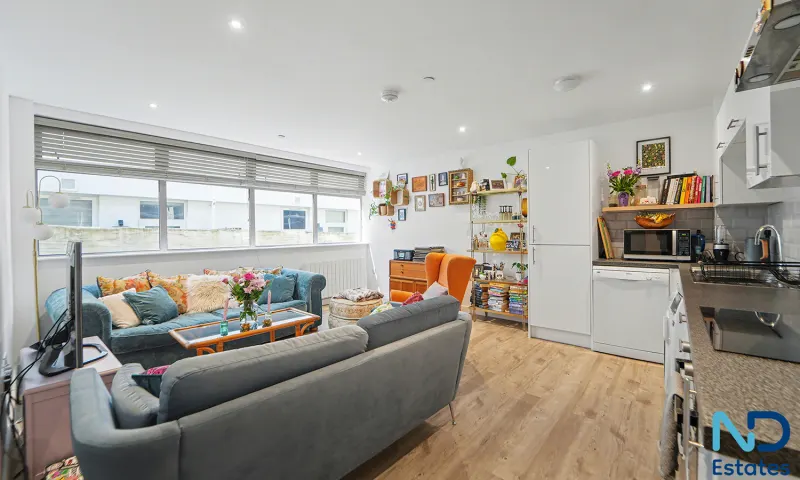
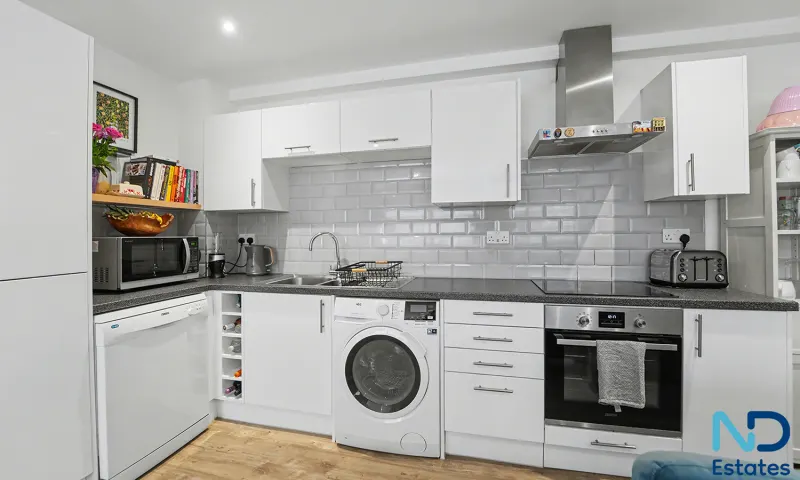
We are pleased to be marketing this contemporary apartment. Set within a development of ten apartments, this two bedroom apartment is situated on the ground floor at the rear of the development away from the road, and benefits from additional secure basement storage, communal landscaped roof garden and is situated a short walk to the heart of St Helier. The apartment comprises an open plan living area with a fully fitted quality kitchen, two double bedrooms, house bathroom and storage cupboards. Please call us today to book a viewing.
Accommodation
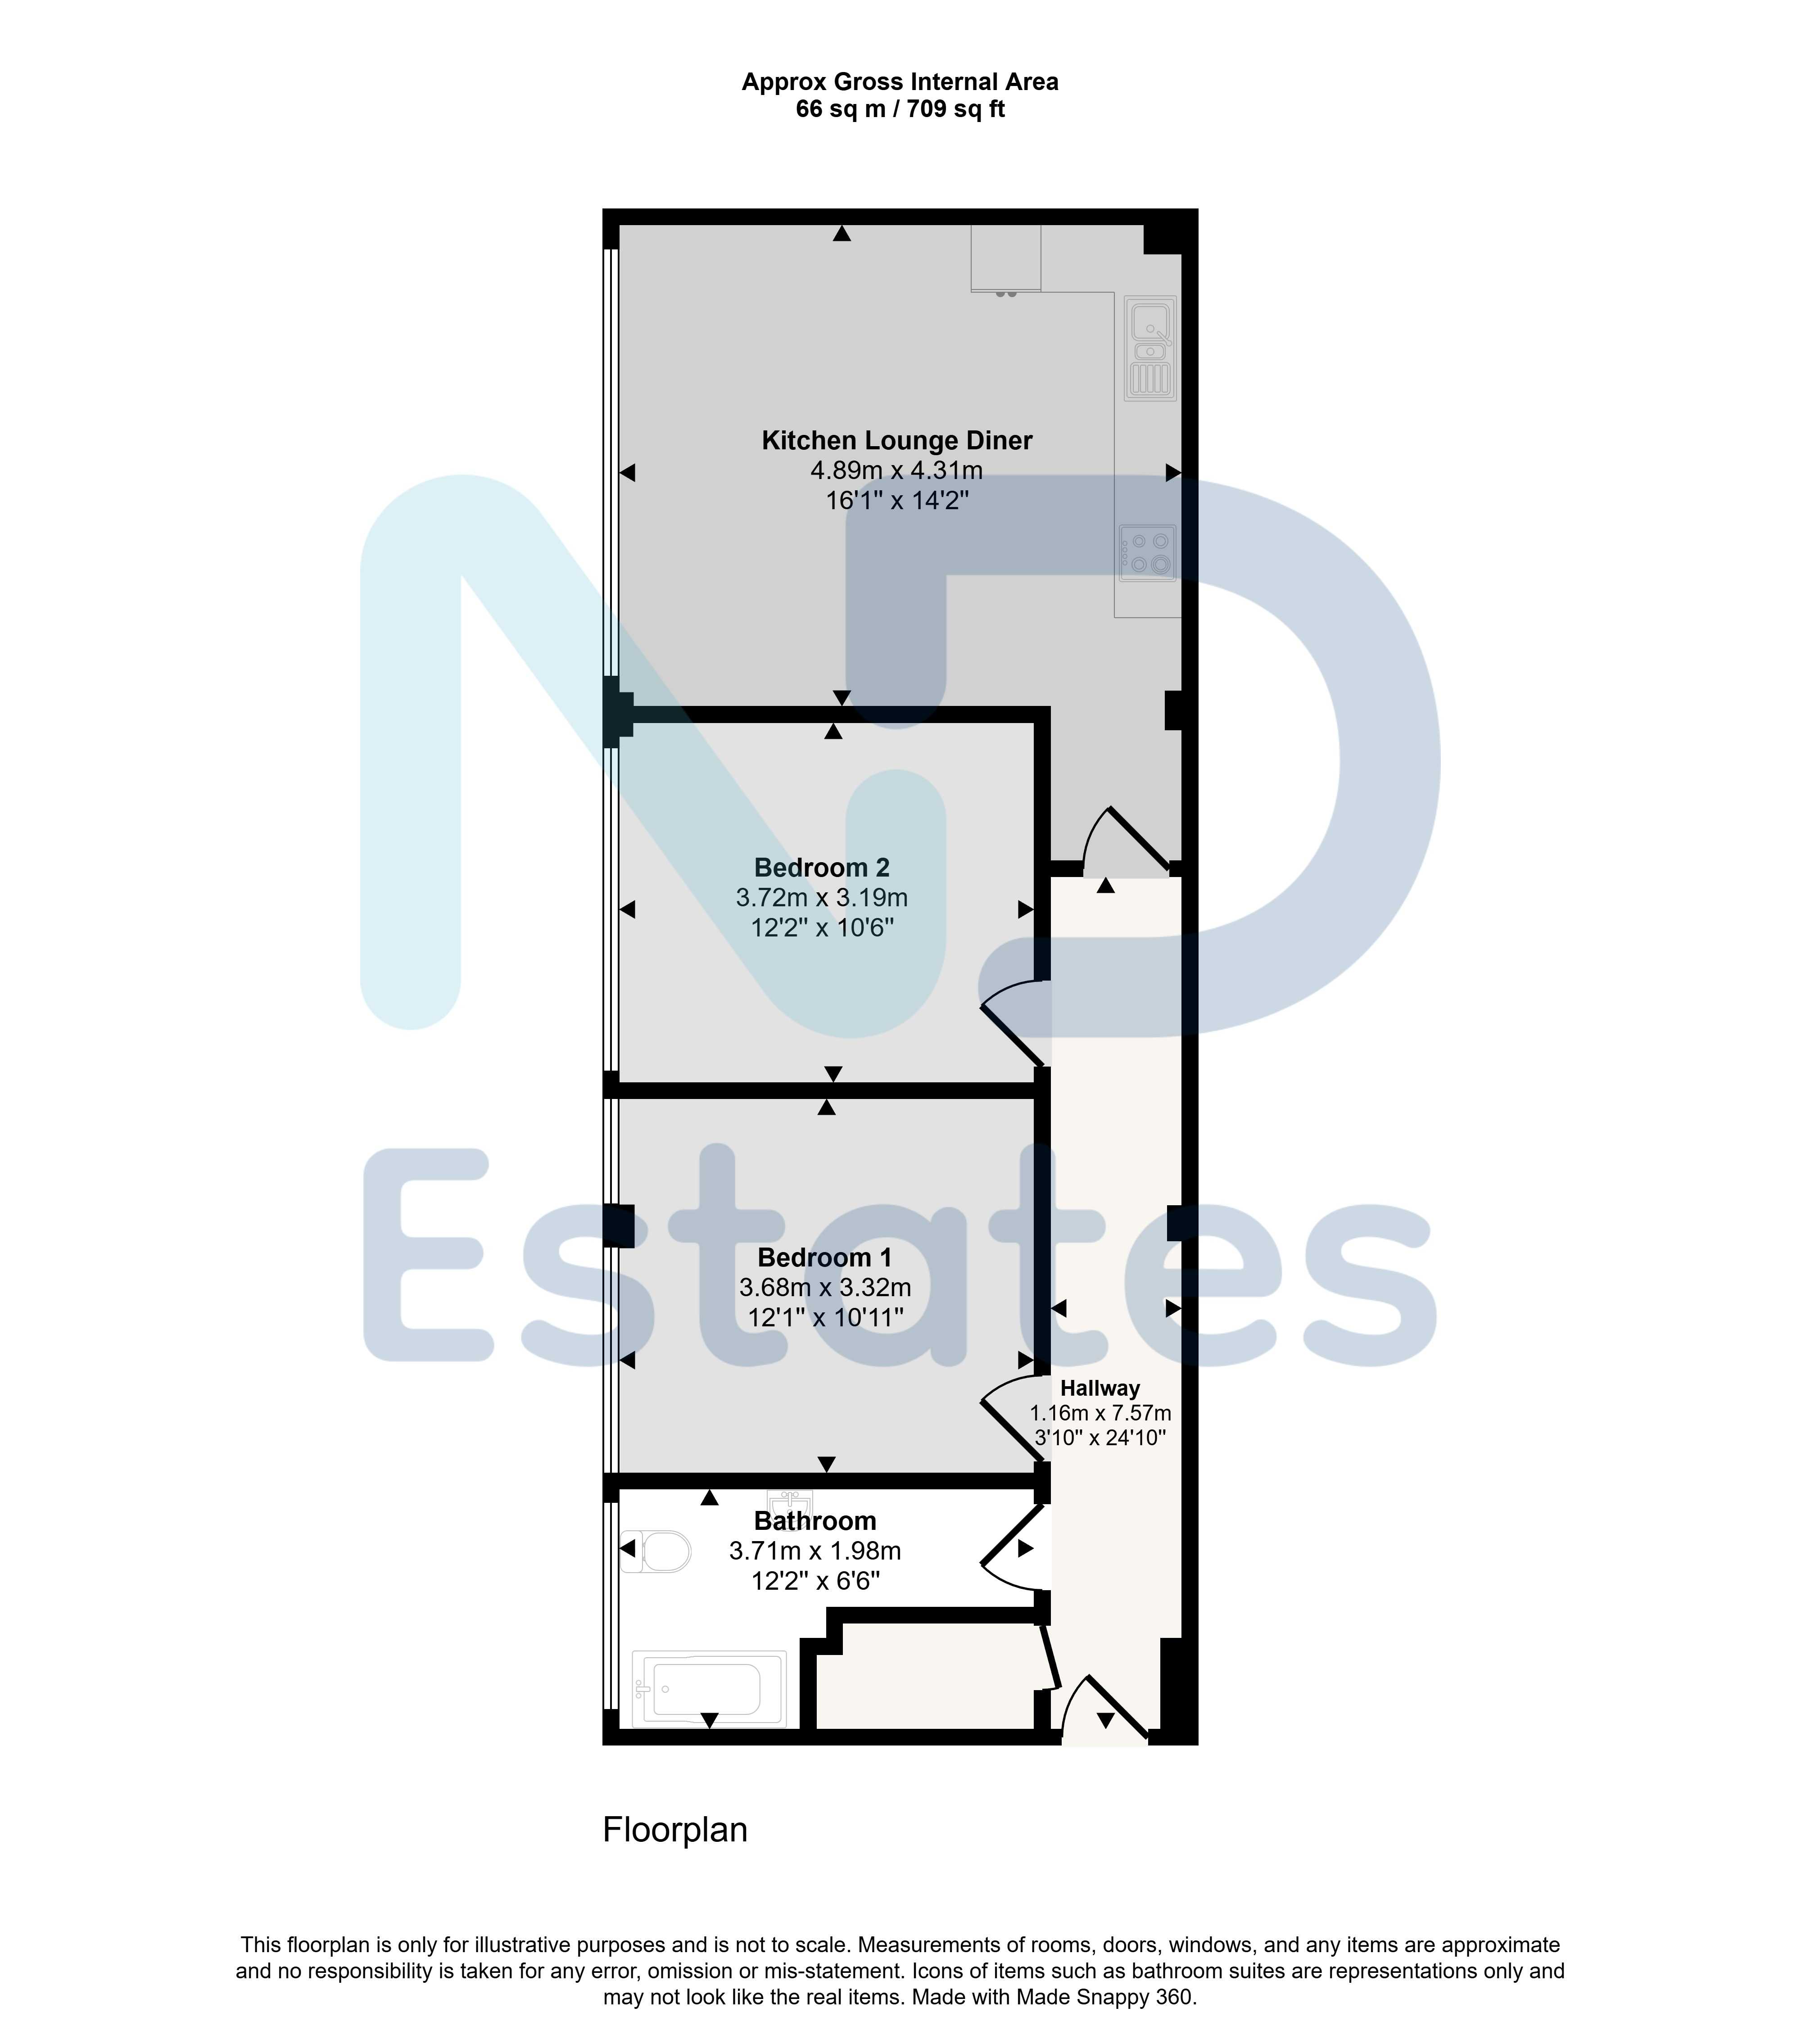
General: Kitchen, Lounge — 4.89m x 4.31m, 21.08 sq m (227 sq ft), Bedroom 2 — 2m x 3.19m, 6.38 sq m (69 sq ft), Bedroom 1 — 3.68m x 3.32m, 12.22 sq m (132 sq ft), Hallway — 1.16m x 7.57m, 8.78 sq m (95 sq ft) and Bathroom — 3.71m x 1.98m, 7.35 sq m (79 sq ft).
Approximate total floor area: 66 sq m (709 sq ft).
General
Hallway 1.16 m × 7.57 m (3'10" × 24'10") · 8.78 sq m (95 sq ft)
Lounge 4.89 m × 4.31 m (16'1" × 14'2") · 21.08 sq m (227 sq ft)
Kitchen
Bedroom 1 3.68 m × 3.32 m (12'1" × 10'11") · 12.22 sq m (132 sq ft)
Bedroom 2 2 m × 3.19 m (6'7" × 10'6") · 6.38 sq m (69 sq ft)
Bathroom 3.71 m × 1.98 m (12'2" × 6'6") · 7.35 sq m (79 sq ft)
Approximate total floor area: 66 sq m (709 sq ft).
Gallery
Floor plan
Contact
Joyce Dodsley
— Sales & Lettings Agent
01534 629009
[email protected]