
St Peter - Two Bedroom Ground Floor Apartment with Garage
3 Ibis Lodge, La Route De Beaumont, St Peter, JE3 7BQ
Location
Overview
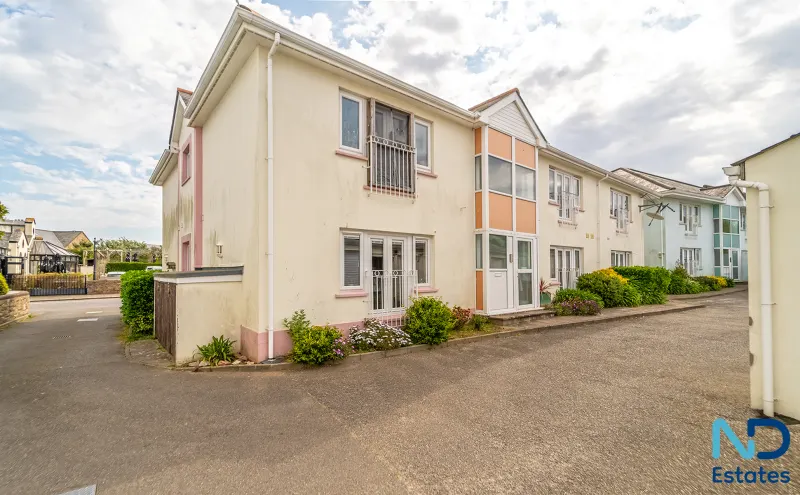
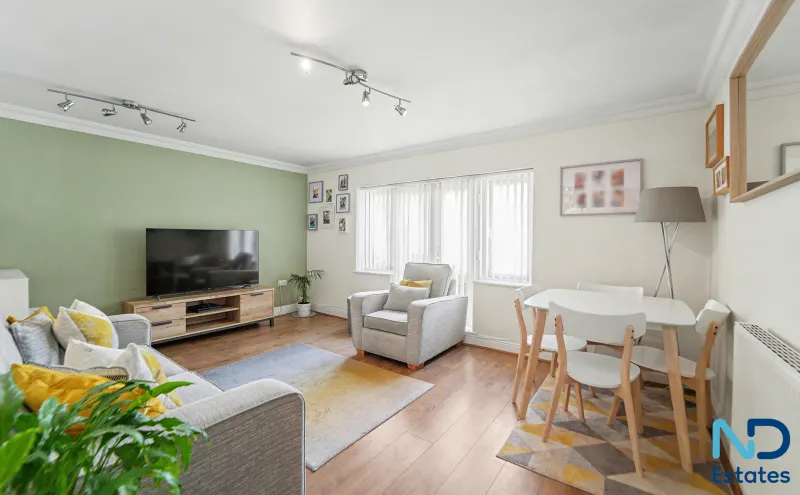
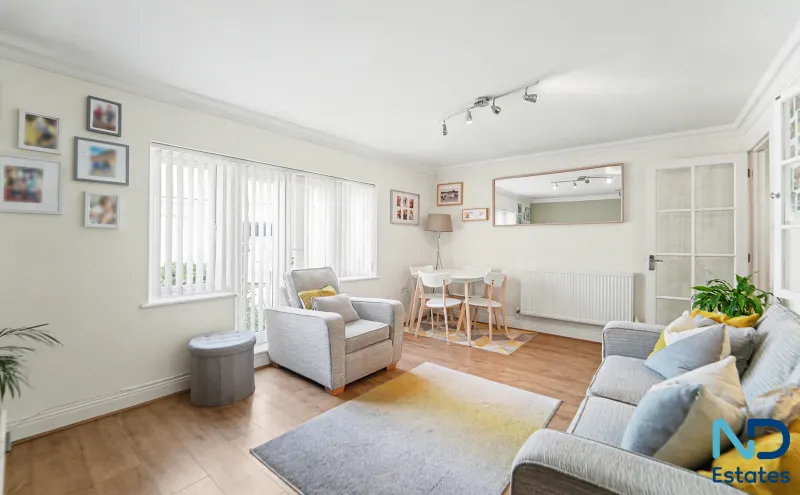
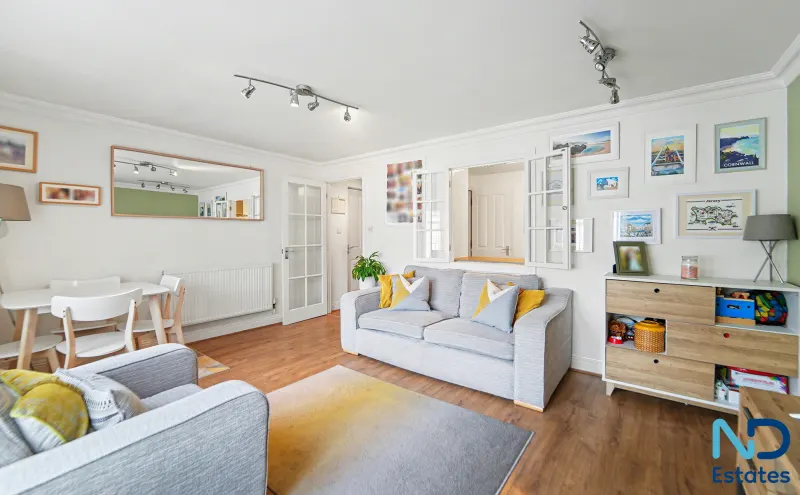
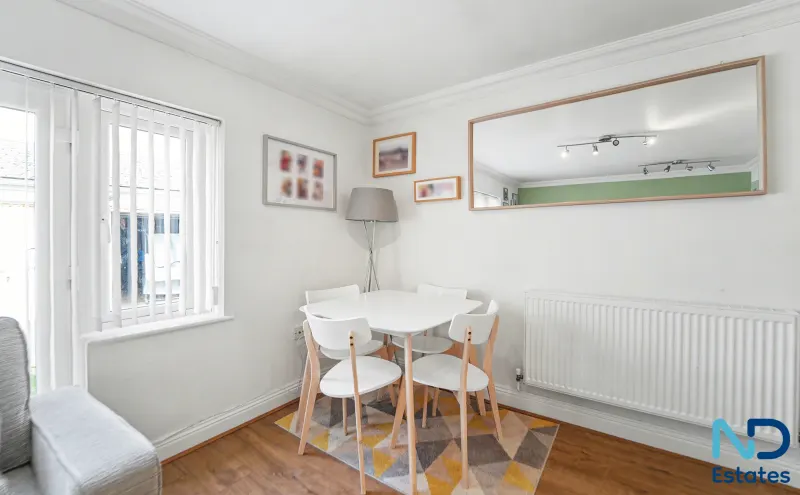
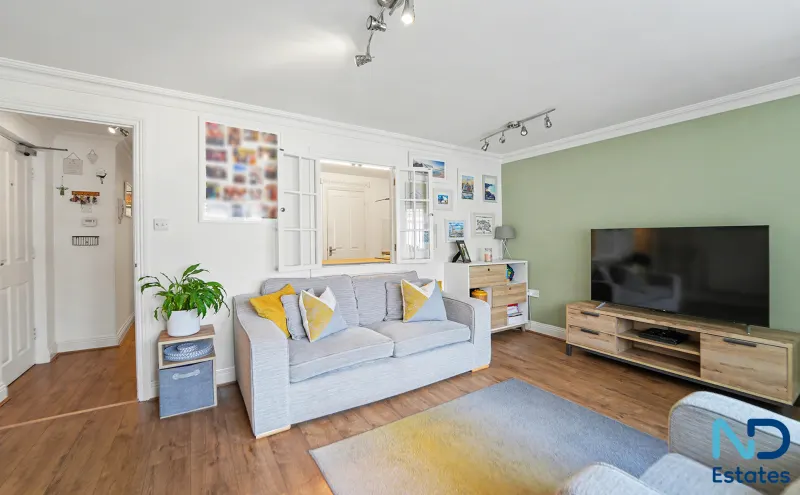
A spacious two bedroom ground floor apartment situated near the heart of St Peters Village. The property comprises a large bright living room with juliet balcony, fitted kitchen with hatch to living room and a separate utility cupboard, two double bedrooms, house bathroom, cloakroom. Outside there is a small communal area to the front. The home benefits from a large single garage with storage above. There is further visitor parking available. The service charges are reasonable Viewing is recommended.
Accommodation
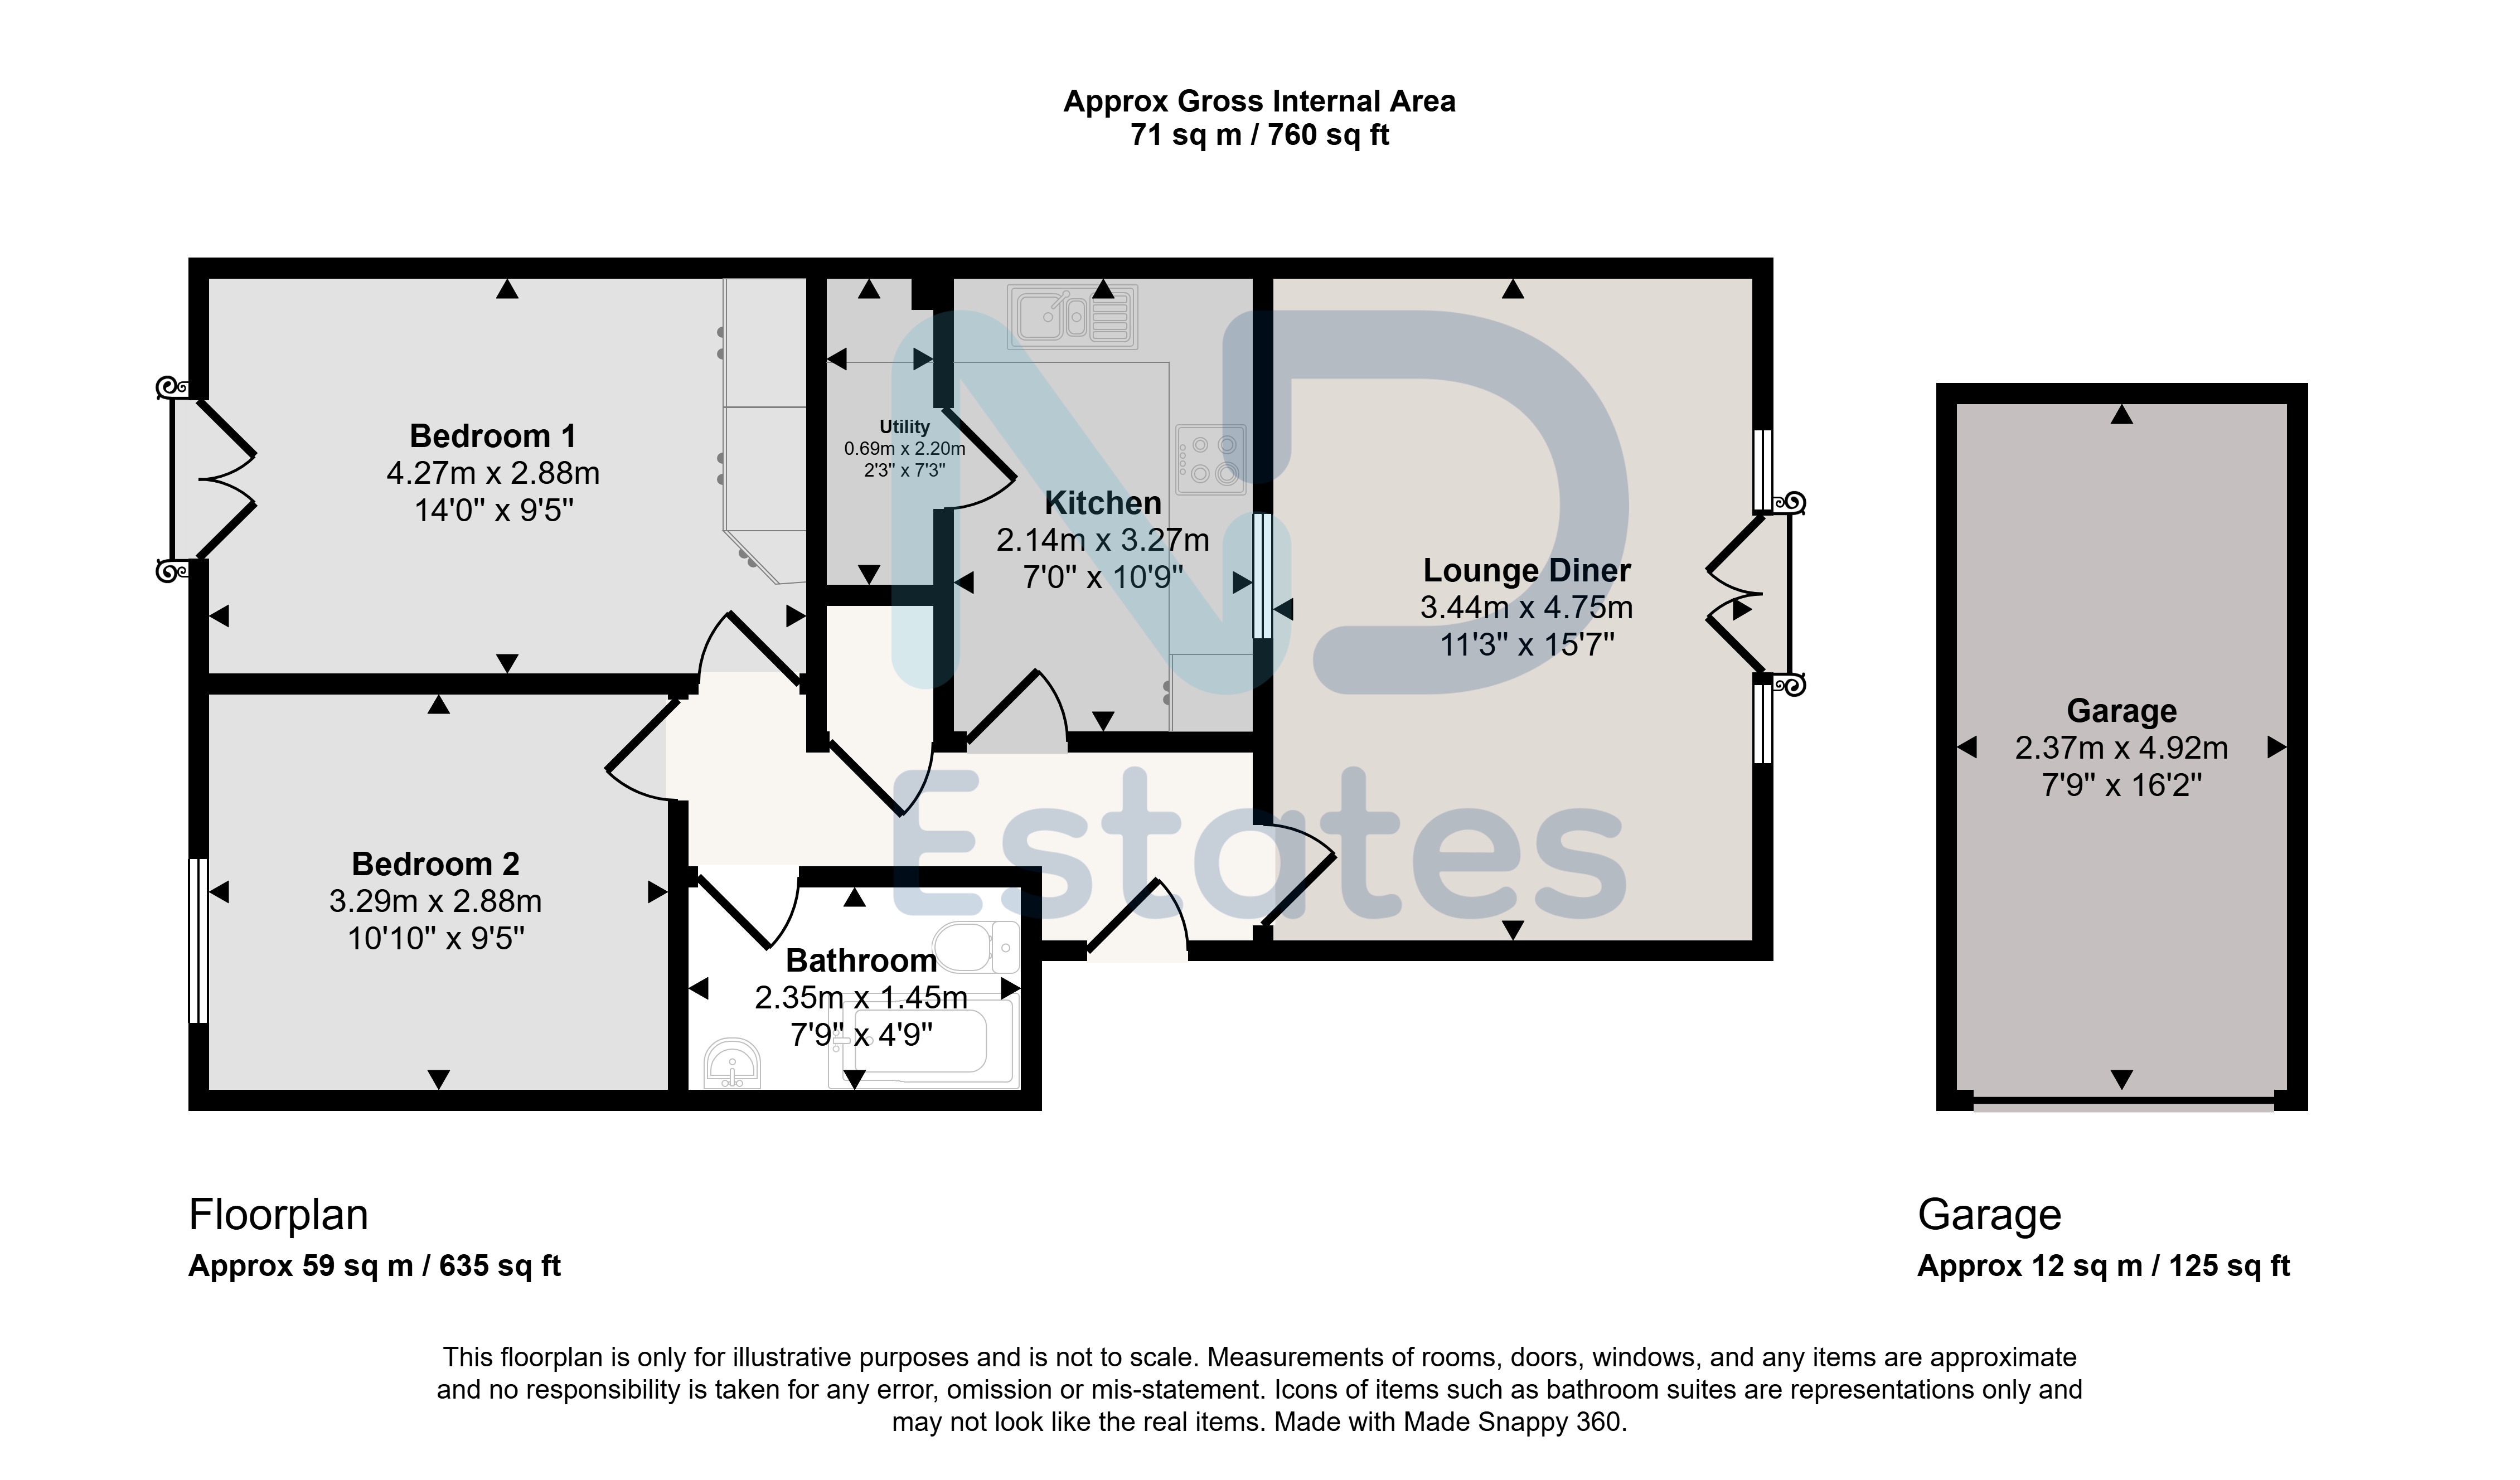
General: Bedroom 1 — 4.27m x 2.88m, 12.3 sq m (132 sq ft), Kitchen — 14' 0" x 9' 5" (approx 4.27m x 2.87m), 12.25 sq m (132 sq ft), Lounge — 7' 0" x 10' 9" (approx 2.13m x 3.28m), 6.99 sq m (75 sq ft), Garage — 7m x 4.92m, 34.44 sq m (371 sq ft), Bedroom 2 — 3.29m x 2.88m, 9.48 sq m (102 sq ft) and Bathroom — 2.35m x 1.45m, 3.41 sq m (37 sq ft).
Approximate total floor area: 71 sq m (760 sq ft).
General
Lounge 2.13 m × 3.28 m (7'0" × 10'9") · 6.99 sq m (75 sq ft)
Kitchen 4.27 m × 2.87 m (14'0" × 9'5") · 12.25 sq m (132 sq ft)
Bedroom 1 4.27 m × 2.88 m (14'0" × 9'5") · 12.3 sq m (132 sq ft)
Bedroom 2 3.29 m × 2.88 m (10'10" × 9'5") · 9.48 sq m (102 sq ft)
Bathroom 2.35 m × 1.45 m (7'9" × 4'9") · 3.41 sq m (37 sq ft)
Garage 7 m × 4.92 m (23'0" × 16'2") · 34.44 sq m (371 sq ft)
Approximate total floor area: 71 sq m (760 sq ft).
Gallery
Floor plan
Contact
Joyce Dodsley
— Sales & Lettings Agent
01534 629009
[email protected]