All photos (31)
Floor plan
360° virtual tour
Explore the property in the panel below. Expand for a larger view, or open in a new tab if the tour host blocks embedding.
Loading map…
Loading street view…
St Saviour
St Saviour - Three Bedroom Home with Garden Garage and Parking
Asking
£729,000
Free, no obligation — we will confirm a time with you.
Property overview
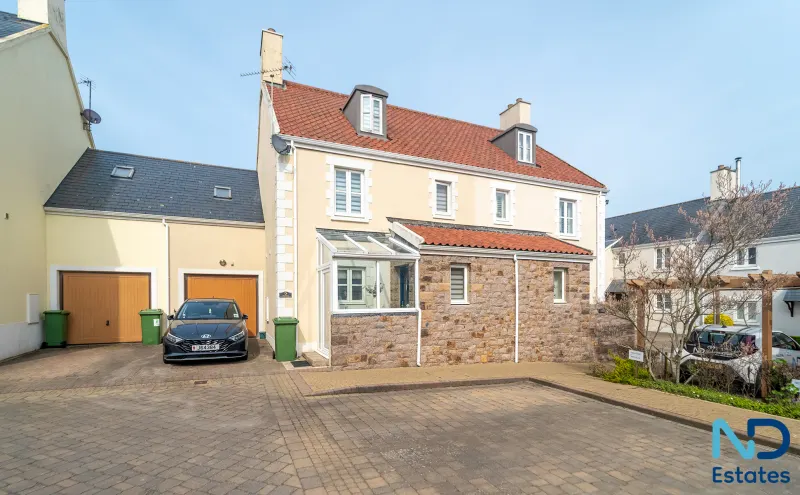
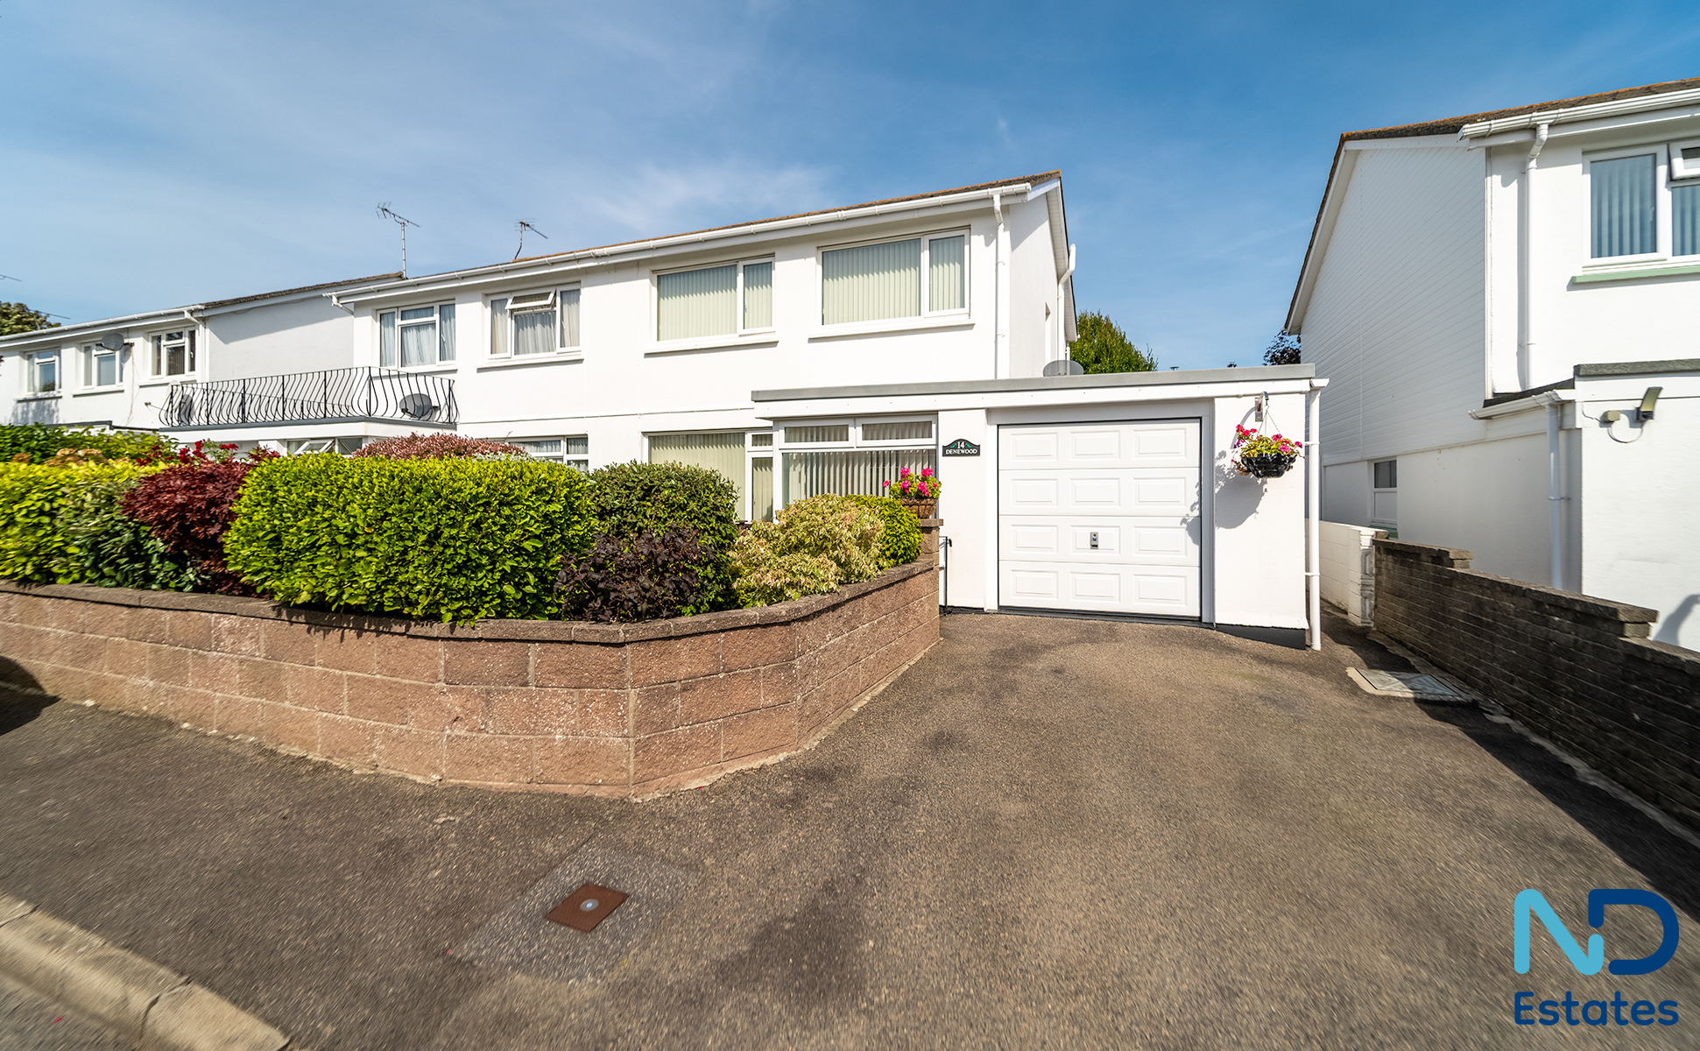
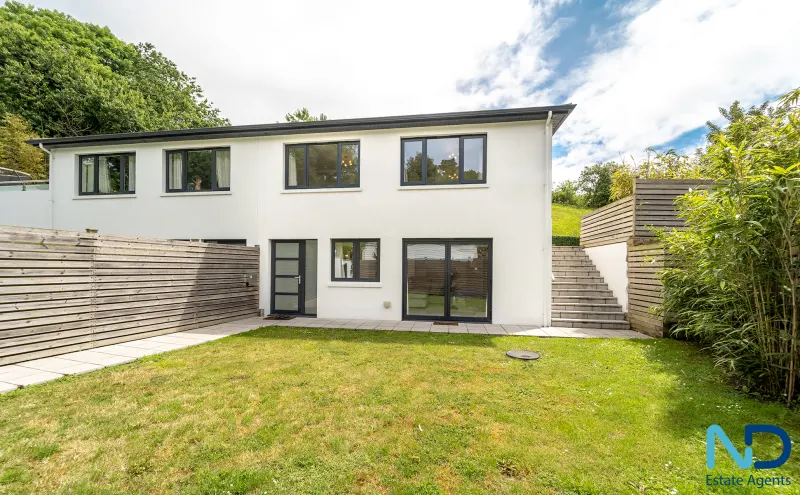
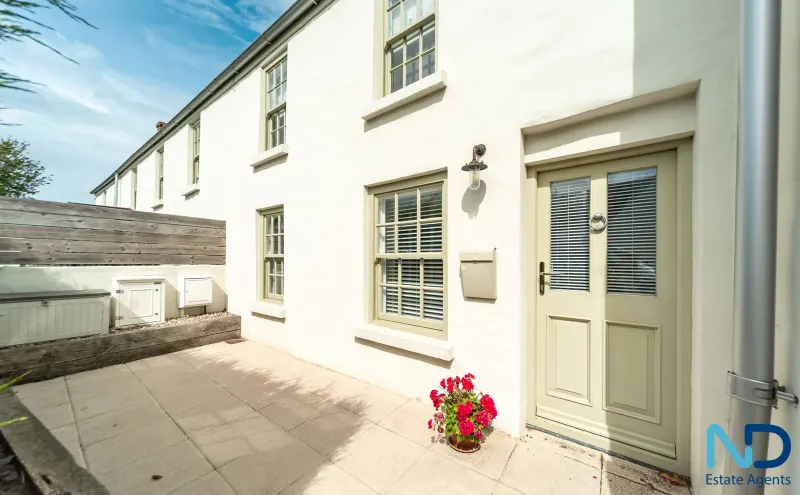
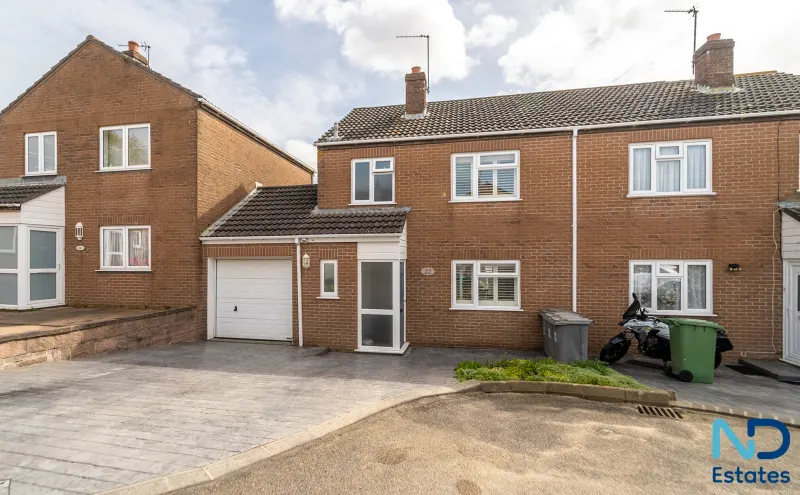
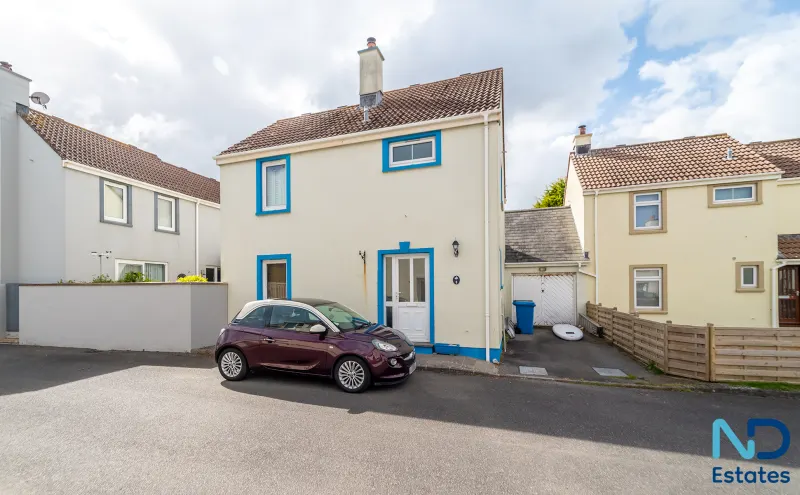
This three bedroom home is in walk in condition and is situated at Clos d'Edouard on the Bashfords development. The property features an entrance hall leading to a good sized living room diner with access to the west facing conservatory, separate fitted kitchen. Upstairs there are three double bedrooms (one ensuite) plus the house bathroom and a loft. To the outside there is a large yet easily maintained and carefully thought out west and south facing garden and patio area. The home also benefits from parking in the garage and one parking space outside. Please contact us on 01534 629009 to book your viewing.
Accommodation
Ground Floor
- Bathroom
General
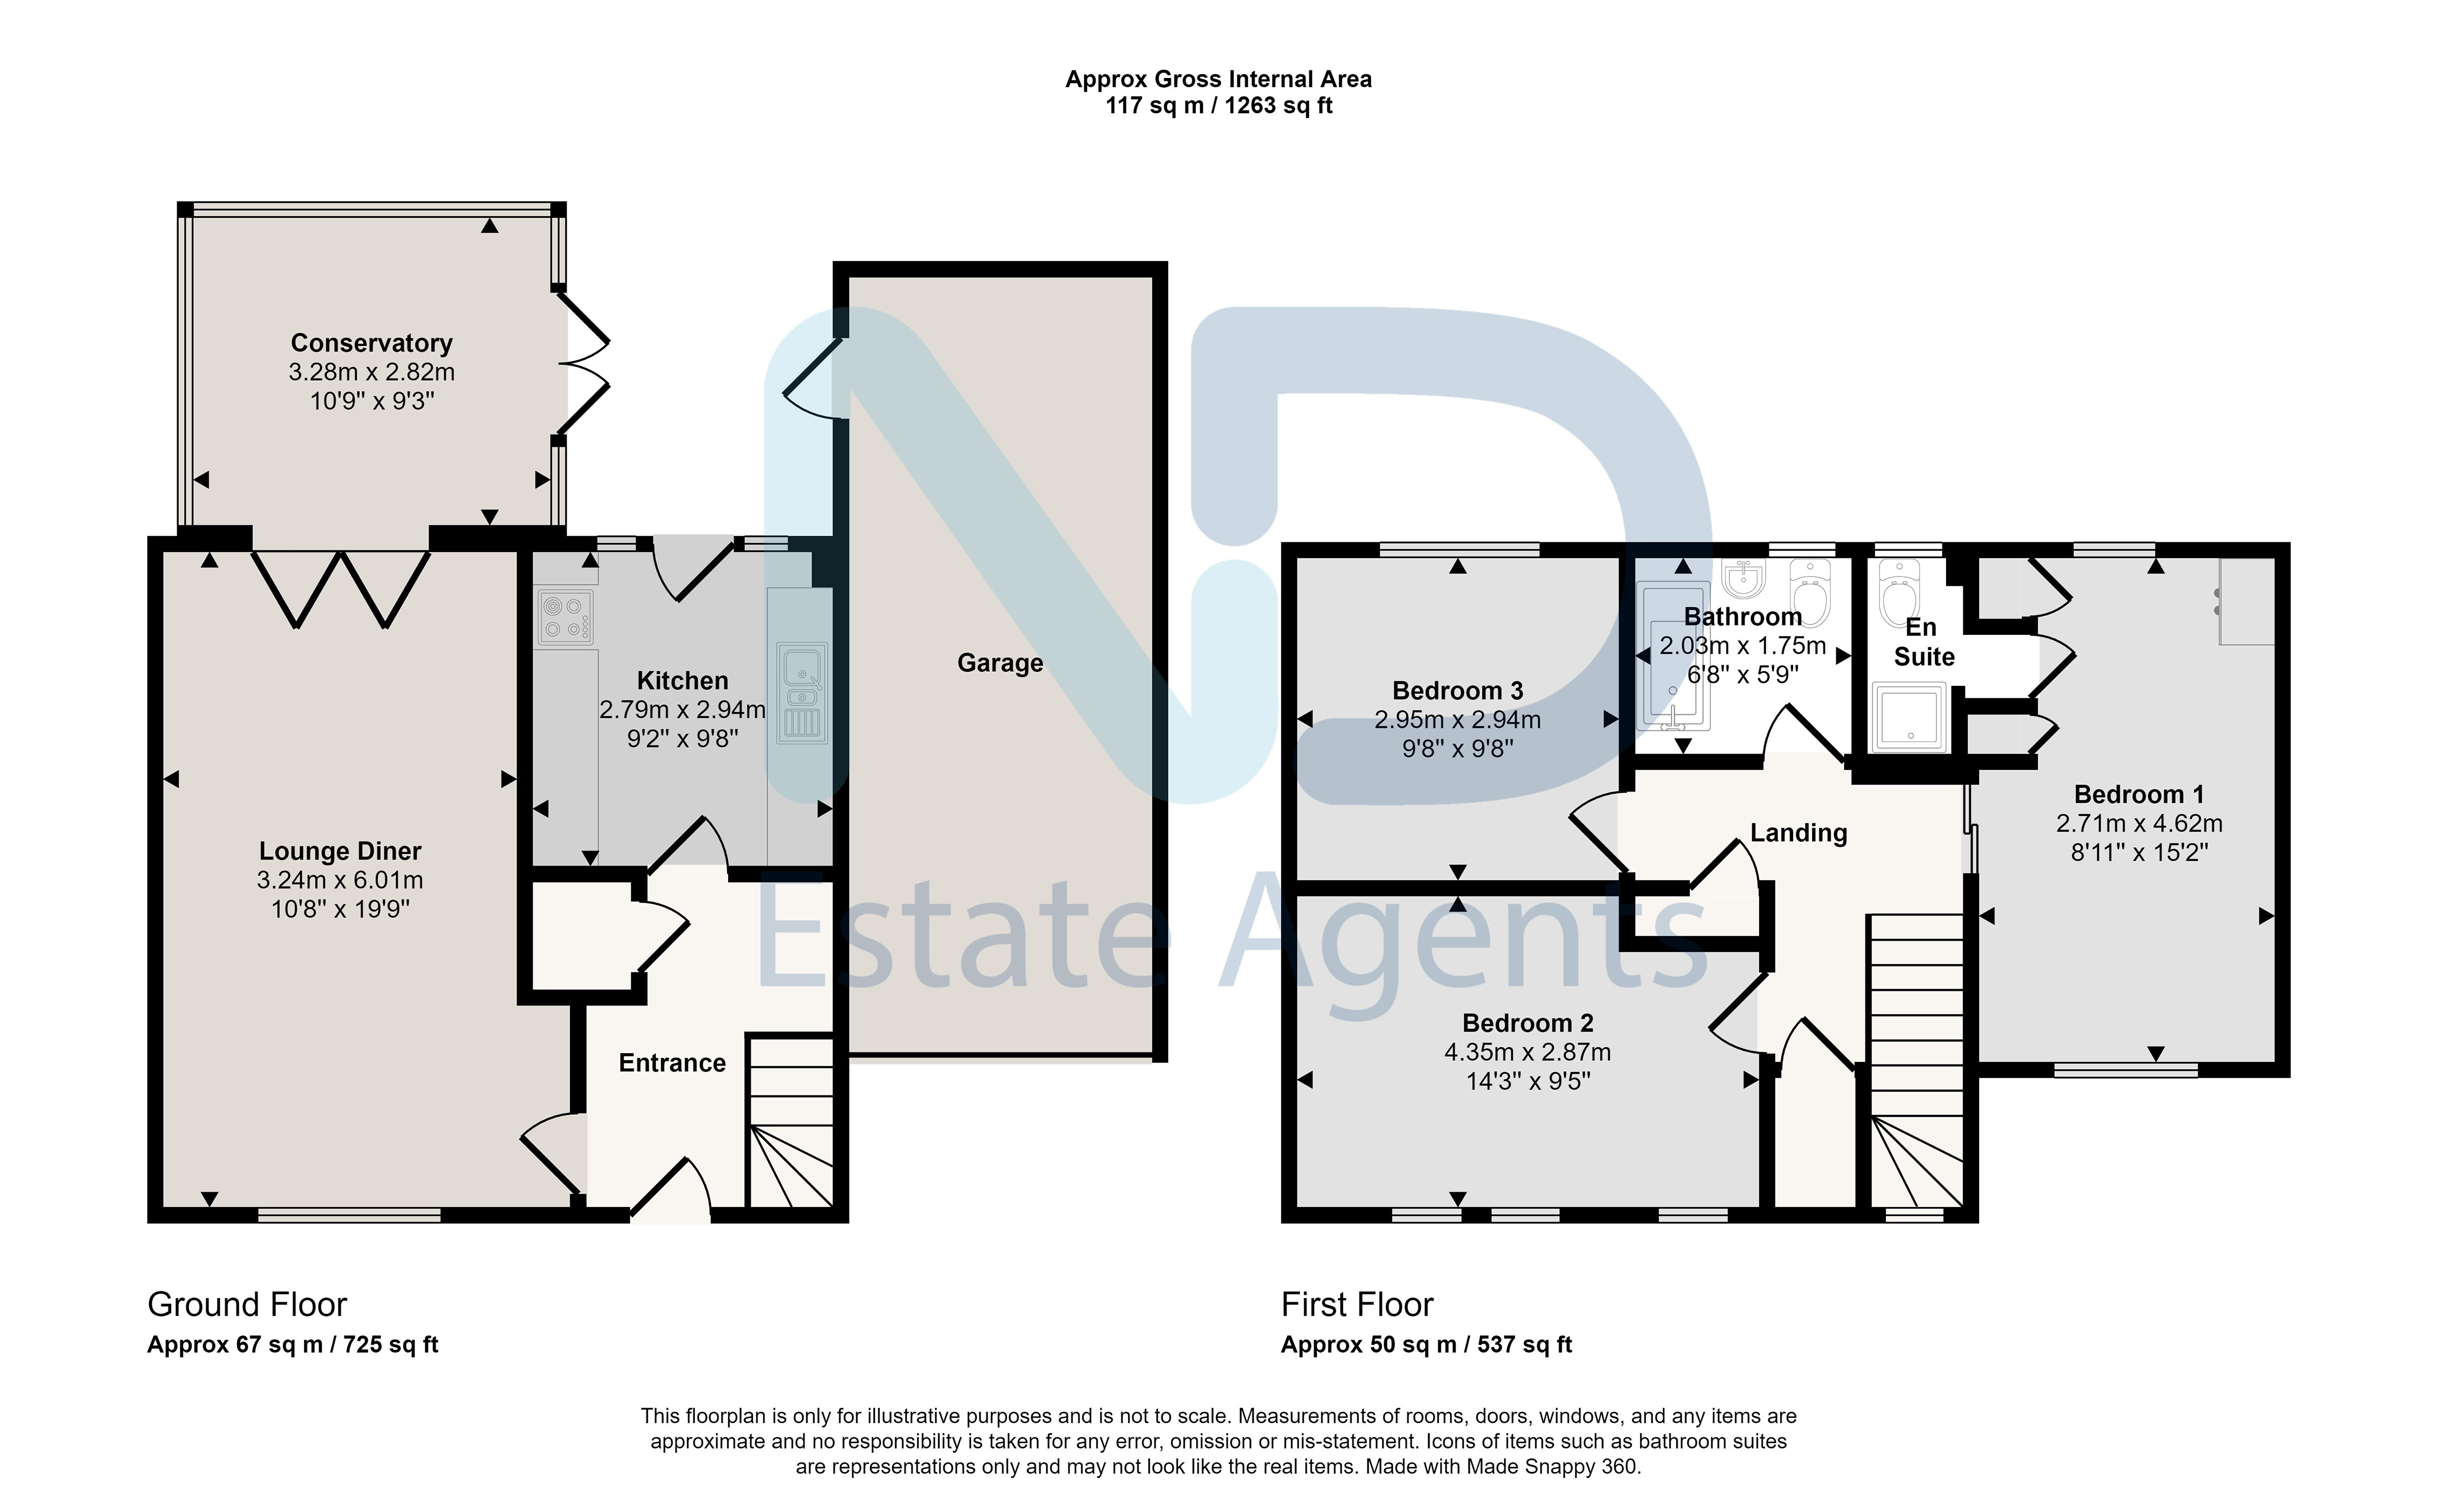
- Lounge 2.72 m × 4.62 m (8'11" × 15'2") · 12.57 sq m (135 sq ft)
- Kitchen 2.79 m × 2.94 m (9'2" × 9'8") · 8.2 sq m (88 sq ft)
- Conservatory 3.28 m × 2.82 m (10'9" × 9'3") · 9.25 sq m (100 sq ft)
- Bedroom 1 2.71 m × 4.62 m (8'11" × 15'2") · 12.52 sq m (135 sq ft)
- Bedroom 2 4.35 m × 2.87 m (14'3" × 9'5") · 12.48 sq m (134 sq ft)
- Bedroom 3
Approximate total floor area: 117 sq m (1,263 sq ft)
Property details
Status
Location
St Saviour
Qualification status
Receptions
1
Bedrooms
3
Bathrooms
2
Parking
2
Floor area
117 sq m (1,263 sq ft)
Tenure
Freehold
Type
House
Stamp duty (est.)
Public primary catchment
Plat Douet
Public secondary catchment
Le Rocquier
Nearest bus stop
Rue de Carteret · 48 m
Water
Mains
Electricity
Mains
Drainage
Mains
what3words
Public catchment schools (above) are for non-fee-paying States schools only and must match this address. Always verify on the official gov.je catchment map (opens in a new tab) before applying for a place. Fee-paying schools are listed under Useful local links.
Parish & utilities
Local parish services and island water / electricity.
- St Saviour parish (opens in a new tab) Parish website — refuse, rates, and local services
- Check school catchment (gov.je) (opens in a new tab) Official map — always verify primary and secondary catchment for this address
- Jersey Water (opens in a new tab) Water supply account, meter readings, and outages
- JEC (Jersey Electricity) (opens in a new tab) Electricity account, tariffs, and power information
Private & fee-paying schools
Independent of parish catchment — application and fees apply.
- Beaulieu Convent School (opens in a new tab) Independent (fee-paying) — girls 3–16, co-ed sixth form
- De La Salle College (opens in a new tab) Independent (fee-paying) — boys, co-ed sixth form
- FCJ Primary School (opens in a new tab) Independent (fee-paying) primary
- Victoria College (opens in a new tab) States fee-paying secondary (boys)
- Jersey College for Girls (opens in a new tab) States fee-paying secondary (girls) — see gov.je school list
- St Michael's Preparatory School (opens in a new tab) Independent (fee-paying) preparatory
When an offer is accepted, and negotiations for the purchase or letting of a property are entered into, the prospective purchasers or prospective tenants will be required to produce photographic identification (Passport or Driving Licence) and proof of residency documentation showing your current home address, (a Current utility bill) together with confirmation of source of funds, source of wealth and details of mortgage and mortgage amount in respect of a purchase. A Purchaser or Tenant must also produce proof of their residential status. ND Holdings Limited must comply with the current Money Laundering Legislation.
Jersey Property is subject to local Housing Law that controls the occupancy of the property. Unless the property is registered status, any property is only available for occupancy to persons who possess Jersey Housing Qualifications to live in a property in Jersey. You must provide your Residency Card to us to show proof of your residential status. If you do not possess Jersey Housing Qualifications, you may own the property but not live in it if the tenure is share transfer and there are no restrictions as to ownership. You are recommended to seek legal advice before you proceed with any transaction. Legal advice should be sought in respect of this.
These details are set out for guidance only and do not constitute an offer or a contract. Applicants should not rely on them as statements or representations of fact or that the property, its services, systems, or equipment are in good working condition. Any reference to alterations to, or use of, any part of the property is not a statement that any planning, building regulations or other consent has been obtained. We rely on the information given to us by the Owner of the Property. No extras or contents mentioned in these particulars or shown in the photographs are necessarily included in the sale or letting and they are included for descriptive purposes only. Any contents included with a sale are sold "as is," and no warranty is implied or given by us as agents for the Owner or by the Owner. Floor plans and location plans are for information only and measurements are not guaranteed as to their accuracy. Measurements are taken between internal walls and shown on the floor plans attached to details and are taken to the widest and deepest point. These are done by AI from photographs. Title, planning, building control, and survey matters must be verified by any applicant taking advice from their appropriate professional adviser. No person, being a principal, director, employee or consultant of ND Holdings Limited, has the authority to make or give any representation or warranty regarding the property or any part, item, system or equipment.