
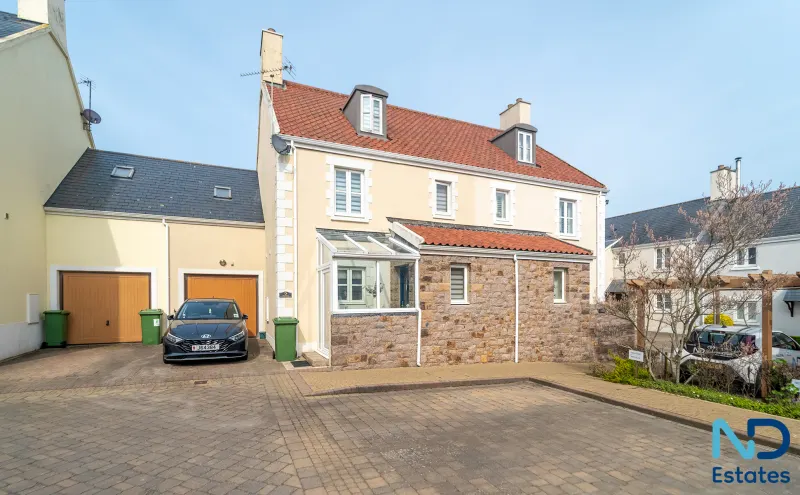
St Saviour - Three Bedroom Semi Detached Home with Garden and Garage
Melrose, 11 Le Clos Du Pressoir, La Ruette Des Ecorvees, St Saviour, JE2 7BP
Location
Overview
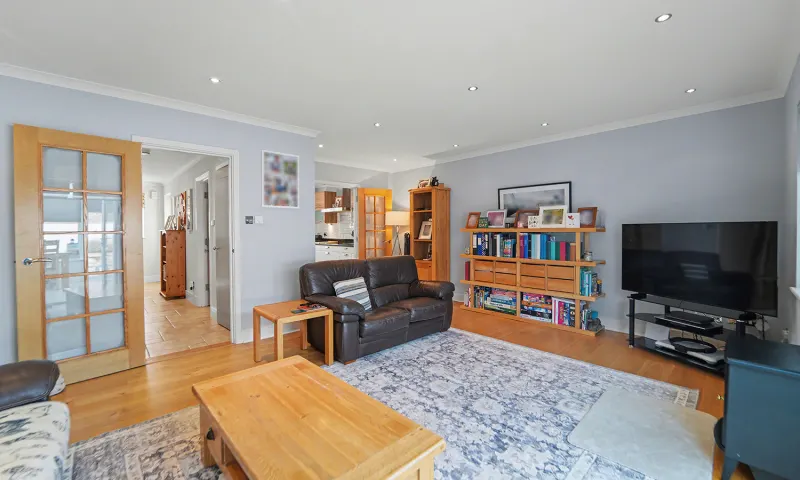
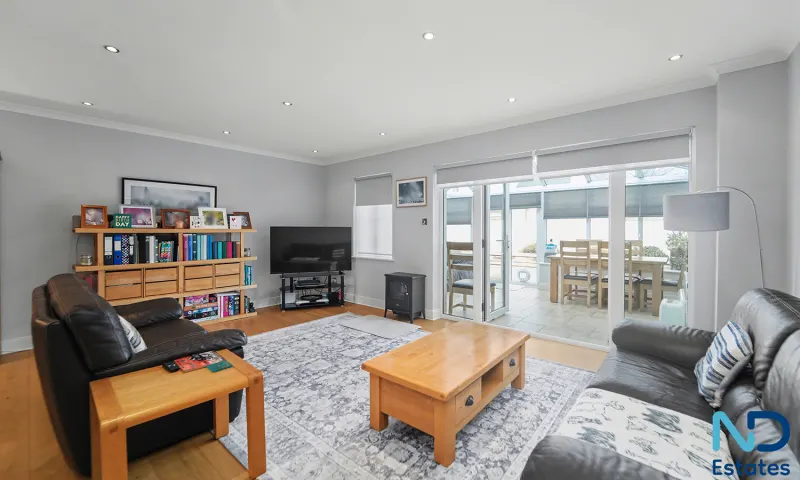
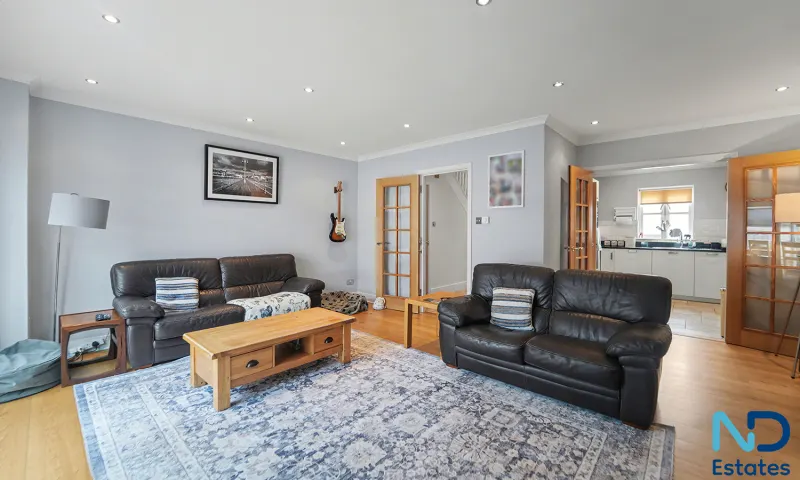
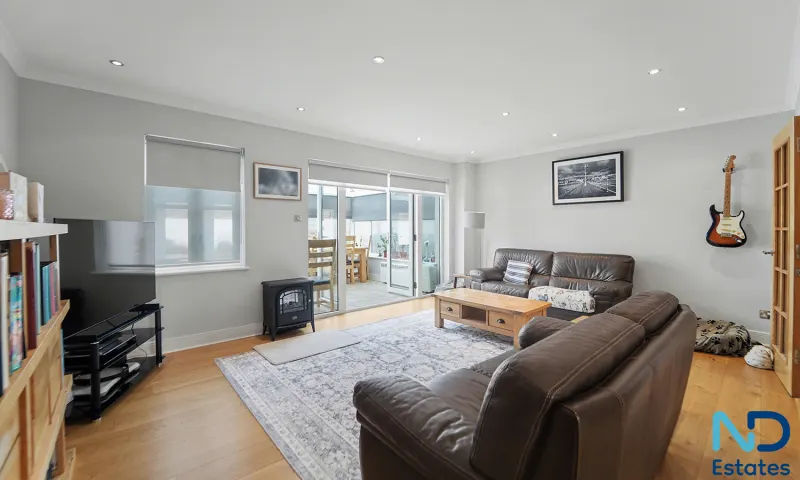
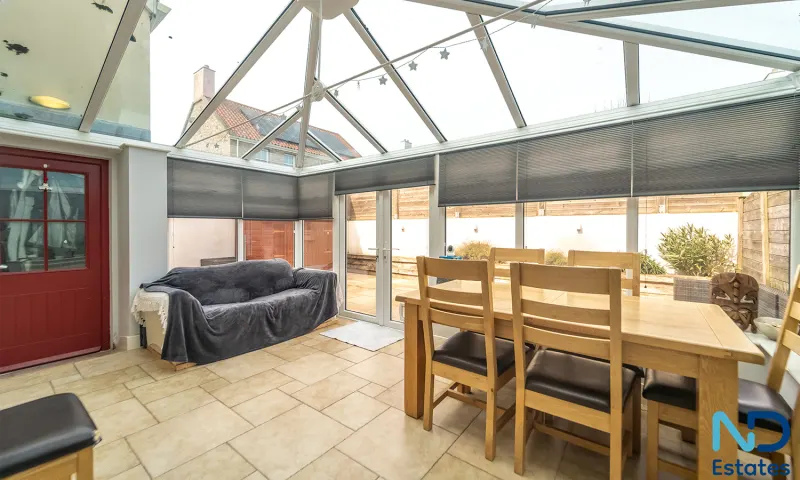
A modern style three bedroom semi detached family home featuring entrance porch with ground floor entrance hall, leading to the living room and then on conservatory with double door separated kitchen together with utility area and garage. Upstairs are four bedrooms with the spacious master ensuite on the top floor and house bathroom on the first floor. Outside there is an easily maintained garden.
Accommodation
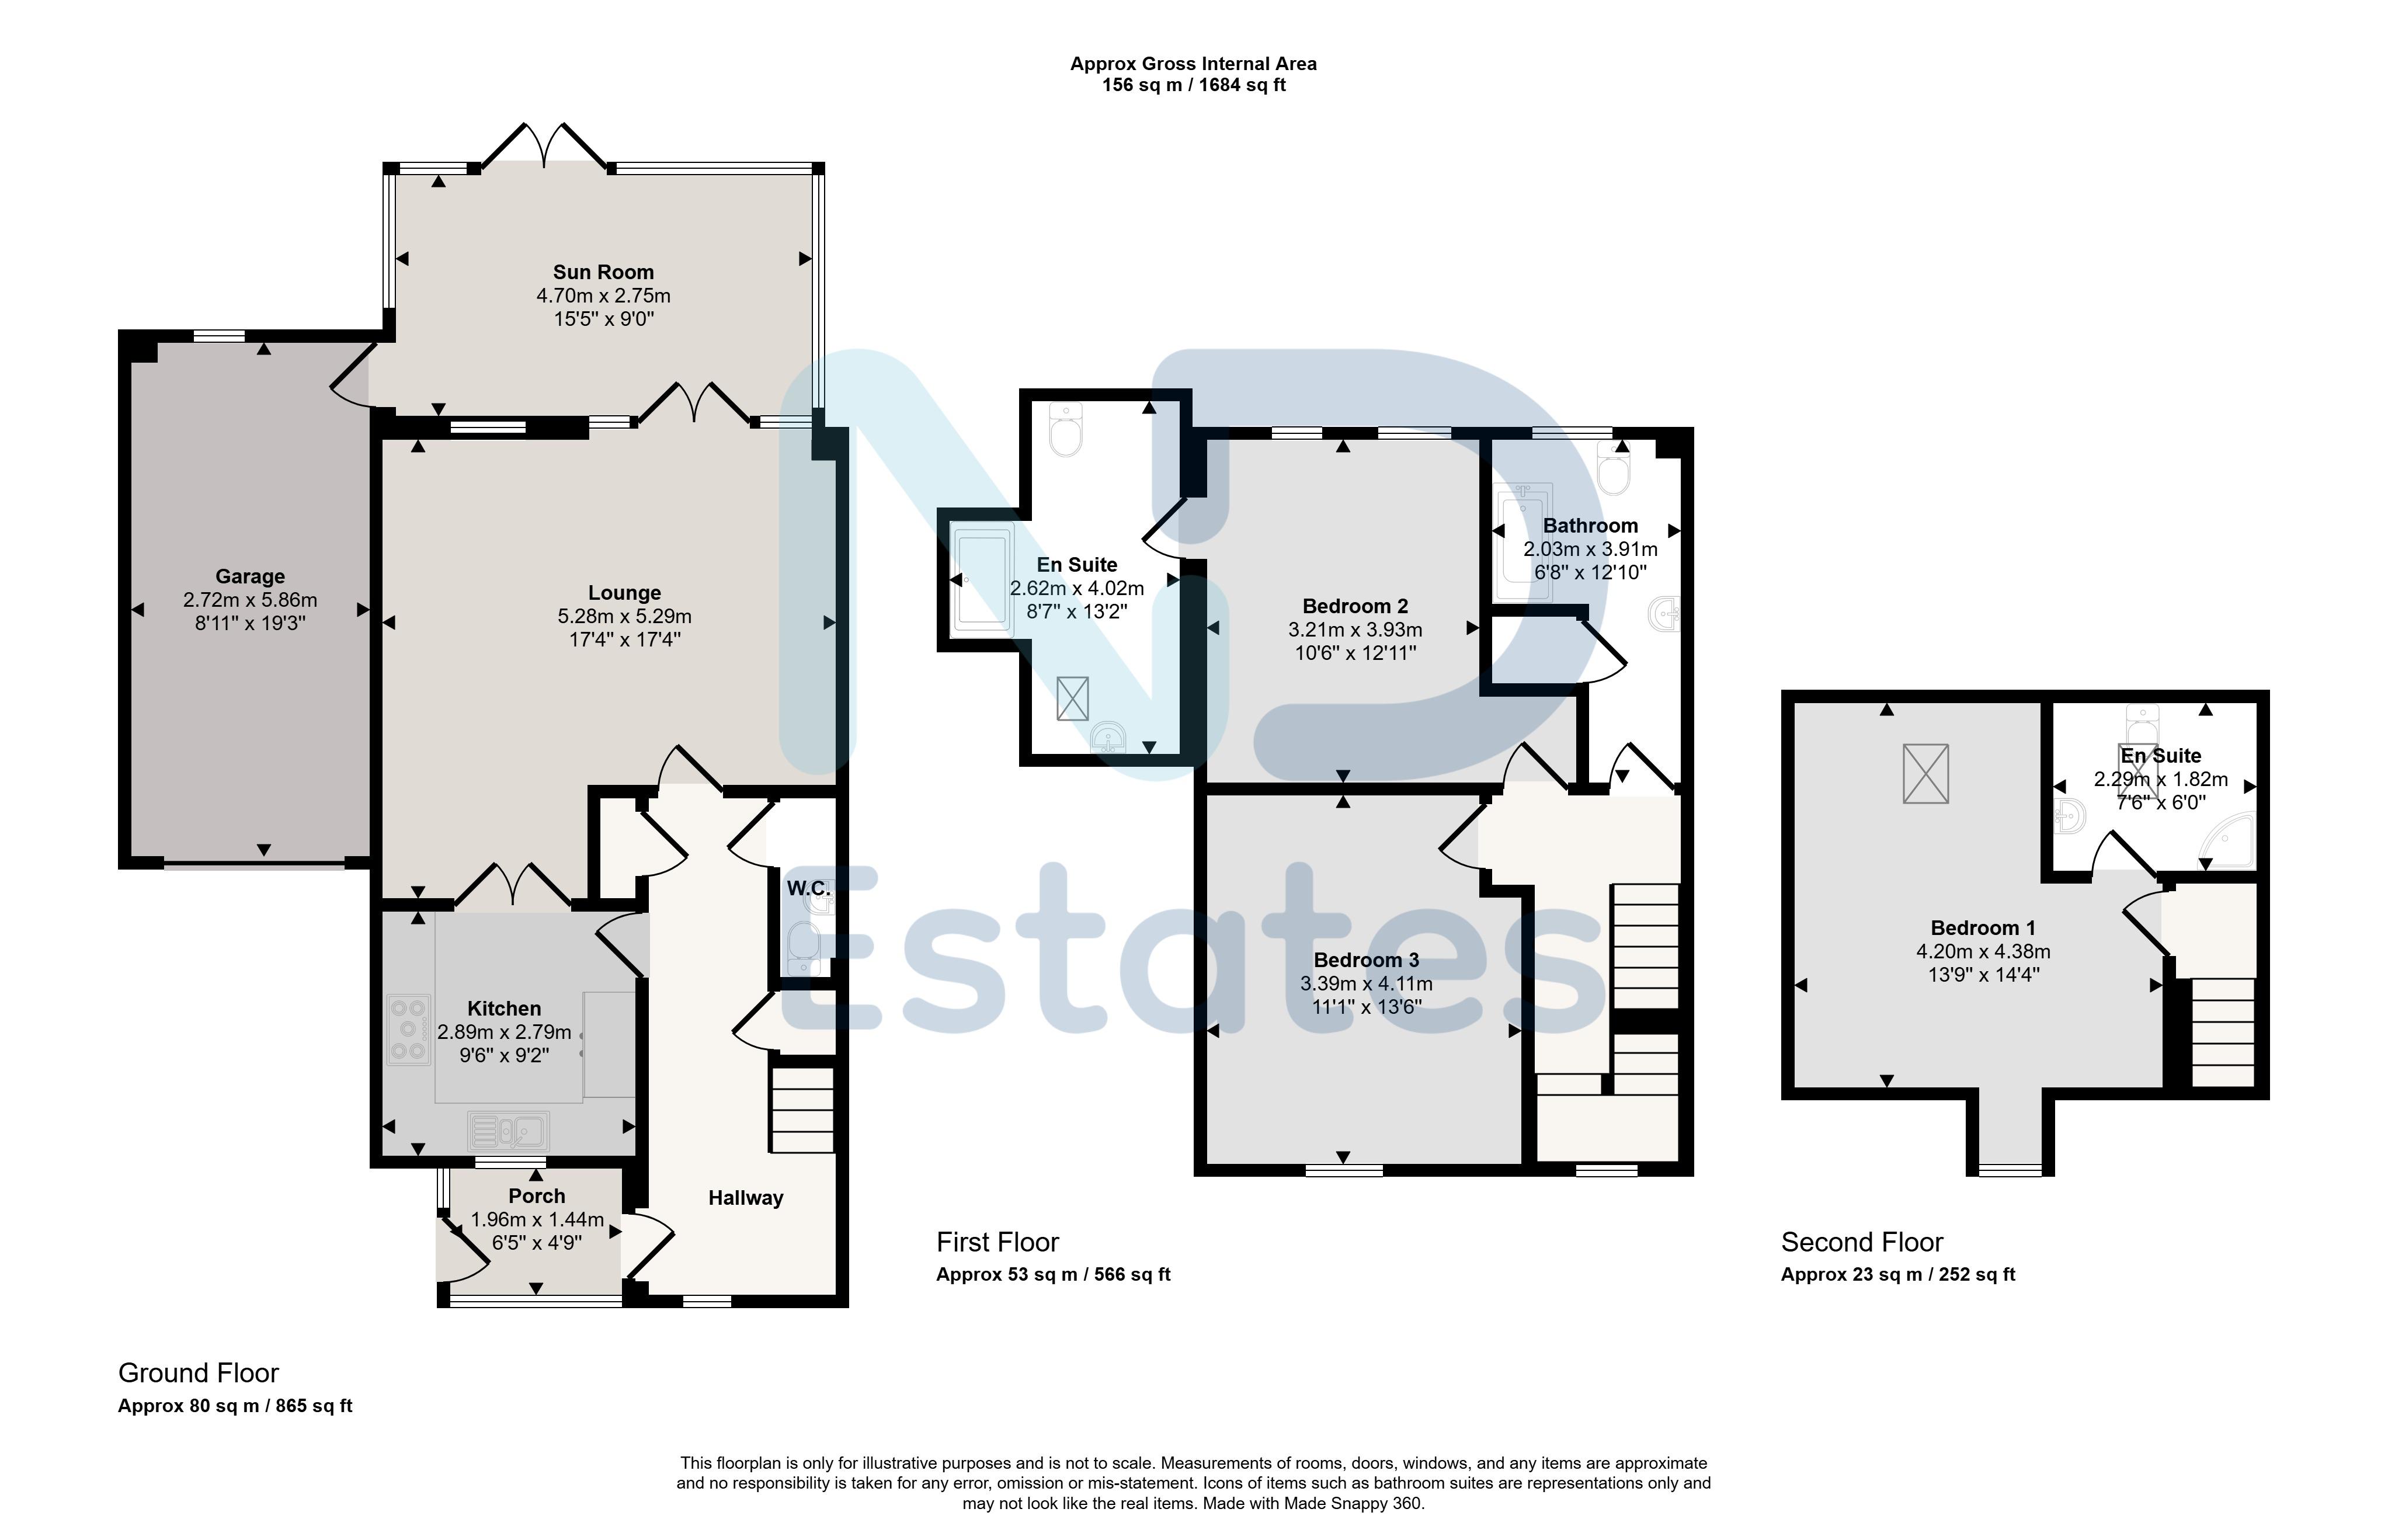
General: Bathroom — 2.03m x 3.91m, 7.94 sq m (85 sq ft), Garage — 6' 8" x 12' 10" (approx 2.03m x 3.91m), 7.94 sq m (85 sq ft), Lounge — 2.62m x 4.02m, 10.53 sq m (113 sq ft), Bedroom 2 — 5.28m x 5.29m, 27.93 sq m (301 sq ft), Bedroom 1, Bedroom 3 — 4.2m x 4.38m, 18.4 sq m (198 sq ft) and Kitchen — 2.89m x 2.79m, 8.06 sq m (87 sq ft).
Ground Floor: Bathroom.
Approximate total floor area: 156 sq m (1,684 sq ft).
Ground Floor
Bathroom
General
Lounge 2.62 m × 4.02 m (8'7" × 13'2") · 10.53 sq m (113 sq ft)
Kitchen 2.89 m × 2.79 m (9'6" × 9'2") · 8.06 sq m (87 sq ft)
Bedroom 1
Bedroom 2 5.28 m × 5.29 m (17'4" × 17'4") · 27.93 sq m (301 sq ft)
Bedroom 3 4.2 m × 4.38 m (13'9" × 14'4") · 18.4 sq m (198 sq ft)
Bathroom 2.03 m × 3.91 m (6'8" × 12'10") · 7.94 sq m (85 sq ft)
Garage 2.03 m × 3.91 m (6'8" × 12'10") · 7.94 sq m (85 sq ft)
Approximate total floor area: 156 sq m (1,684 sq ft).
Gallery
Floor plan
Contact
Joyce Dodsley
— Sales & Lettings Agent
01534 629009
[email protected]