
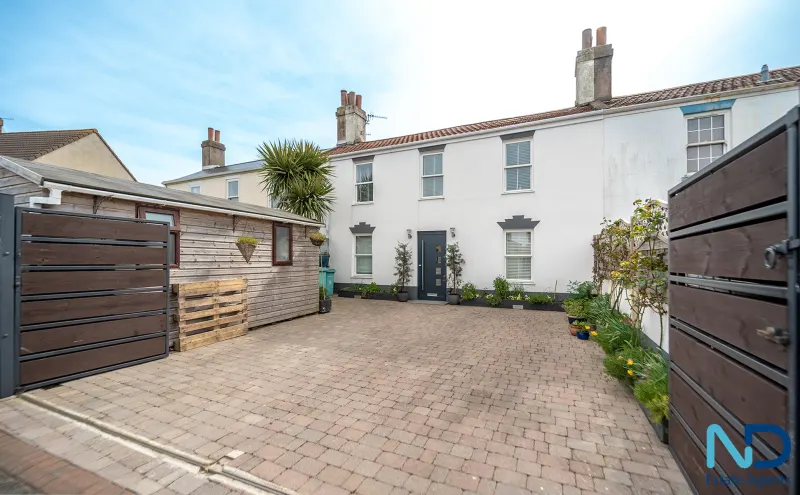
St Saviour - Two Bedroom Home with Patio Garden and Parking
Lanterna, 9 Rosemount Cottages, James Road, St Saviour, JE2 7RR
Location
Overview
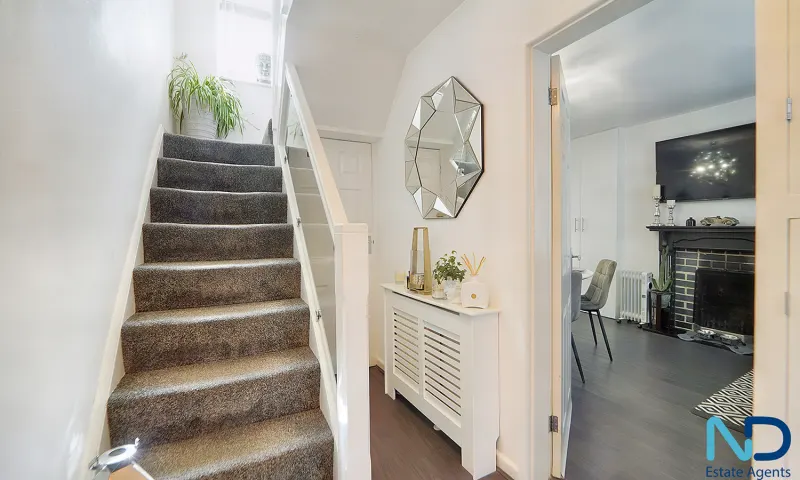
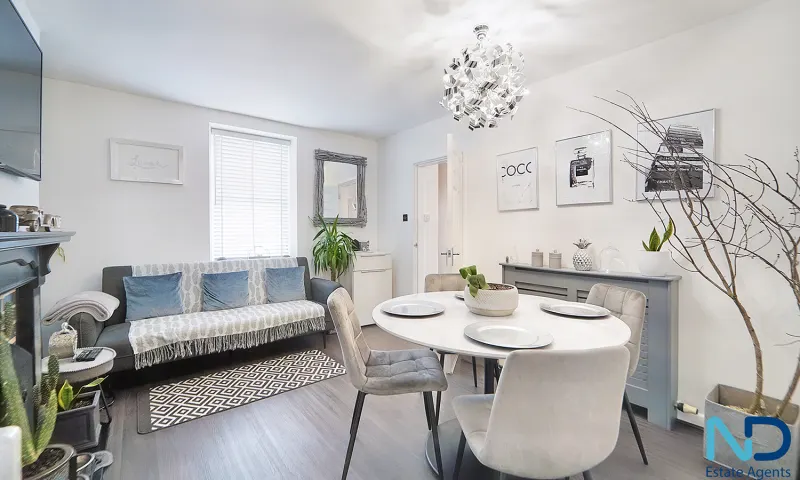
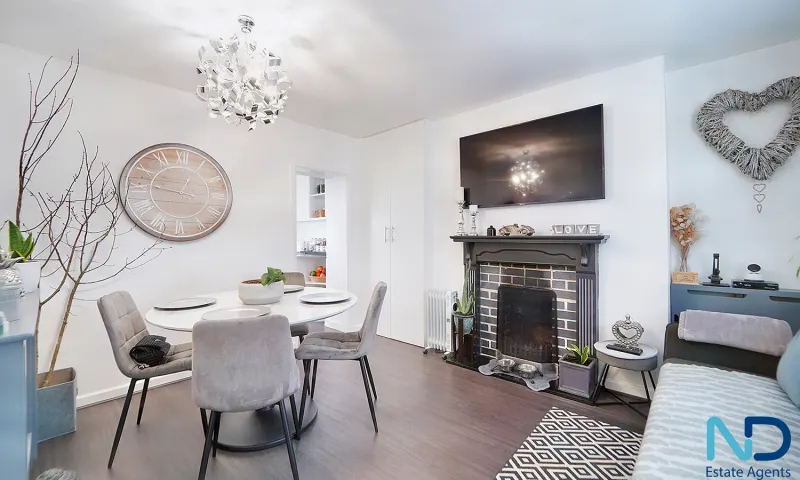
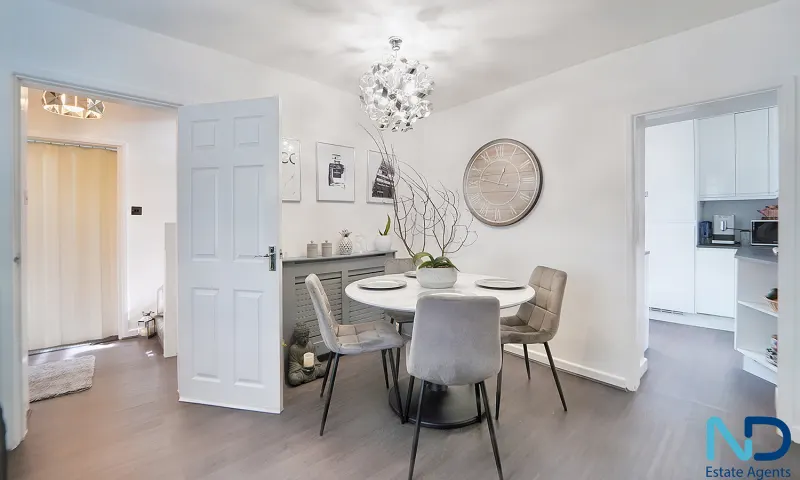
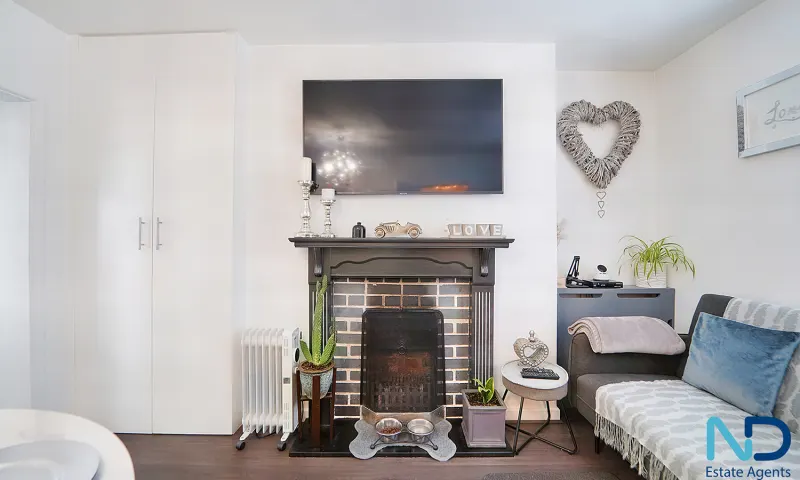
A modernised two bedroom two reception room home located in quiet cul de sac on the outskirts of town. The ground floor comprises a bright and airy lounge with a fireplace and doors out to the rear secure courtyard area. A second reception area leads through to the fully equipped kitchen with access to the patio garden) with a WC utility room to the rear. The first floor offers two double bedrooms, one bedroom being currently utilised as a walk-in wardrobe. The house shower room divides the space between the bedrooms. Externally, to the front, the cottage has parking for two cars, a secure gated entrance and a large shed ideal for storage or a small workshop. The south-facing patio garden to the rear is a combination of decking and paving slabs with a built-in barbecue. The home is close to all amenities of town, the beach, the park and schools. Please contact us to book a viewing.
Accommodation
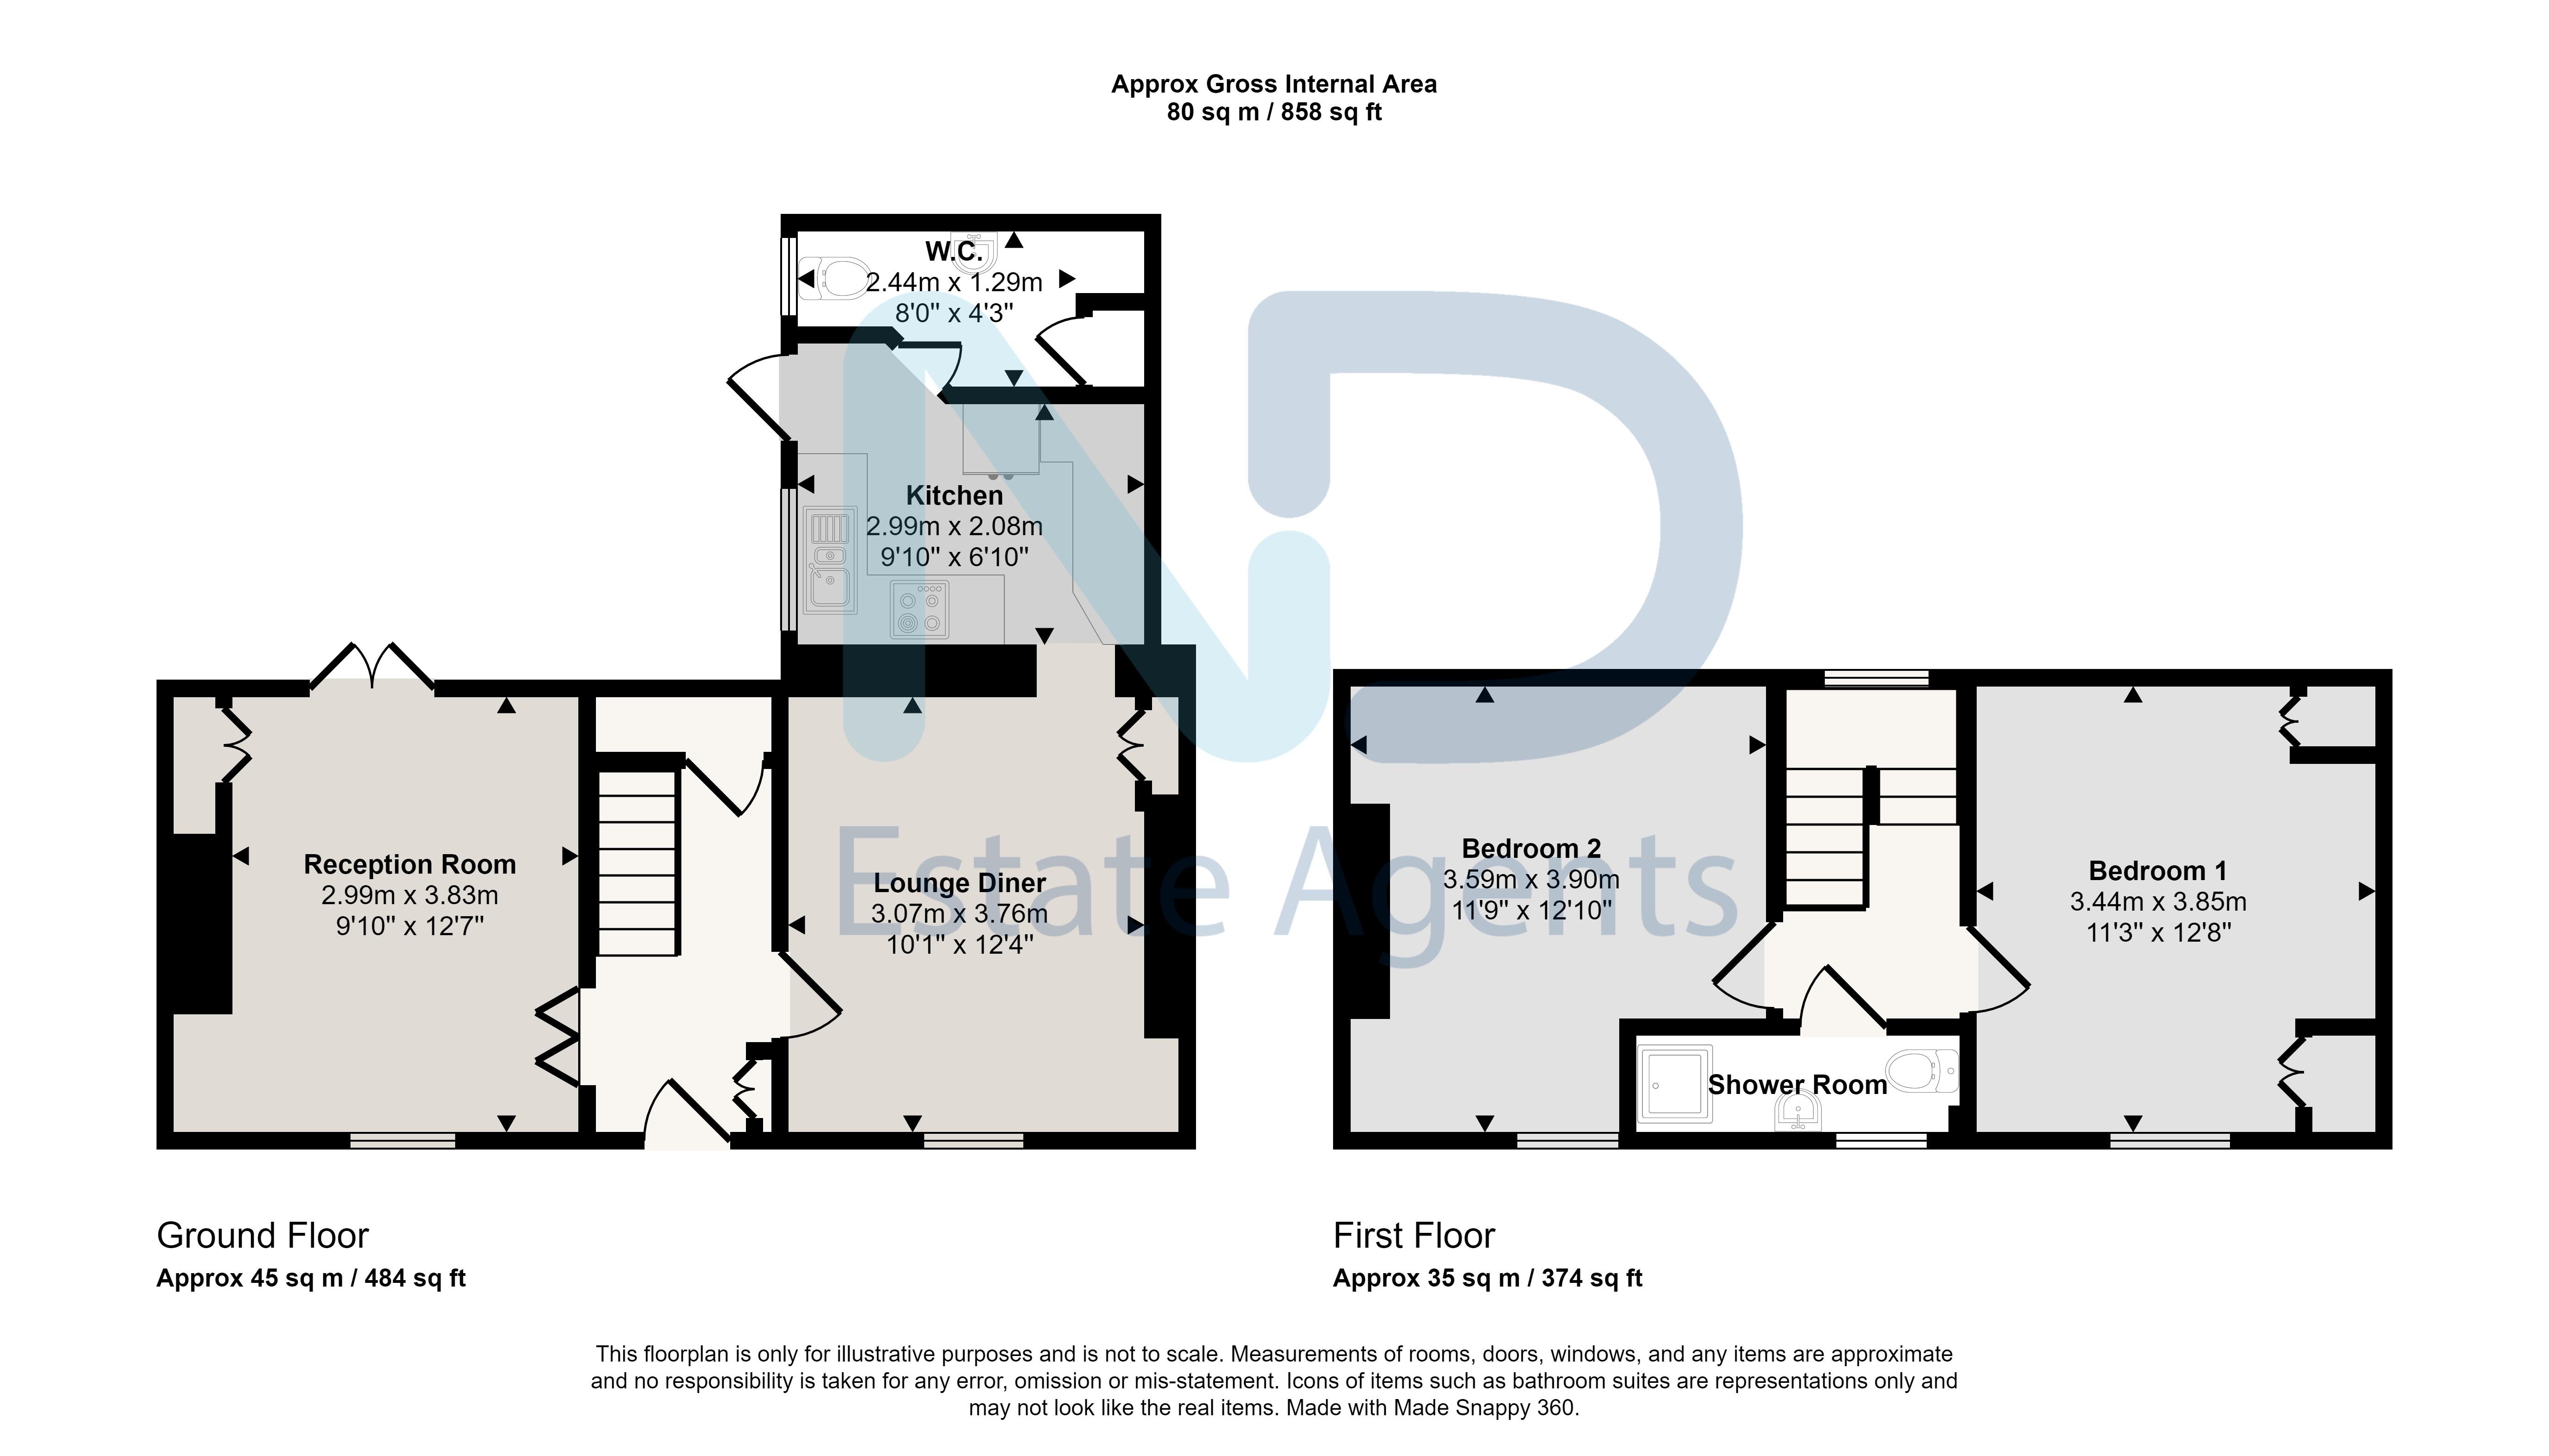
General: Kitchen — 99m x 2.08m, 205.92 sq m (2,217 sq ft), Bedroom, Bedroom 1, Reception Room, Lounge — 3.59m x 3.9m, 14 sq m (151 sq ft) and Shower Room.
Ground Floor: Bathroom.
Approximate total floor area: 80 sq m (858 sq ft).
Ground Floor
Bathroom
General
Reception Room
Lounge 3.59 m × 3.9 m (11'9" × 12'10") · 14 sq m (151 sq ft)
Kitchen 99 m × 2.08 m (324'10" × 6'10") · 205.92 sq m (2,217 sq ft)
Bedroom 1
Bedroom
Shower Room
Approximate total floor area: 80 sq m (858 sq ft).
Gallery
Floor plan
Contact
Joyce Dodsley
— Sales & Lettings Agent
01534 629009
[email protected]