
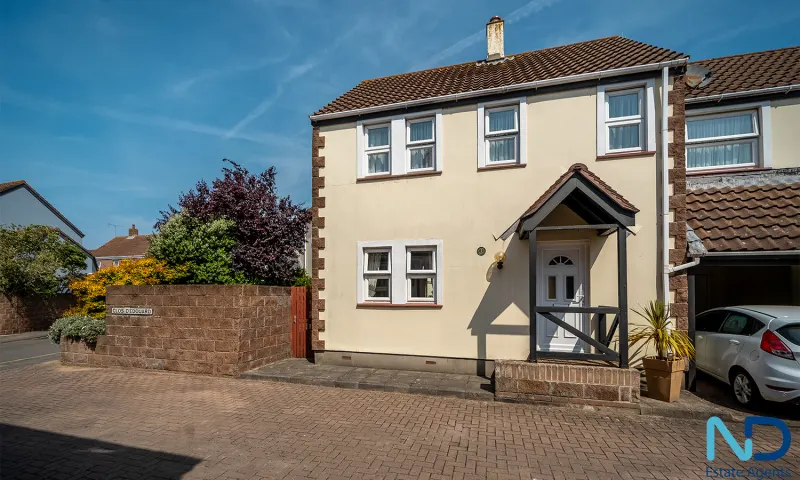
St Saviour - Three Bedroom Home with Garden Garage and Parking
1 Clos D'Edouard, La Rue Des Pres, St Saviour, JE2 7RE
Location
Overview
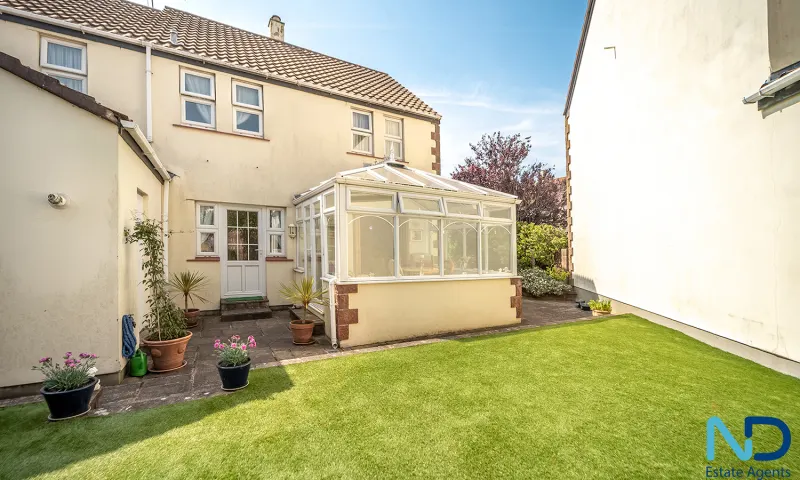
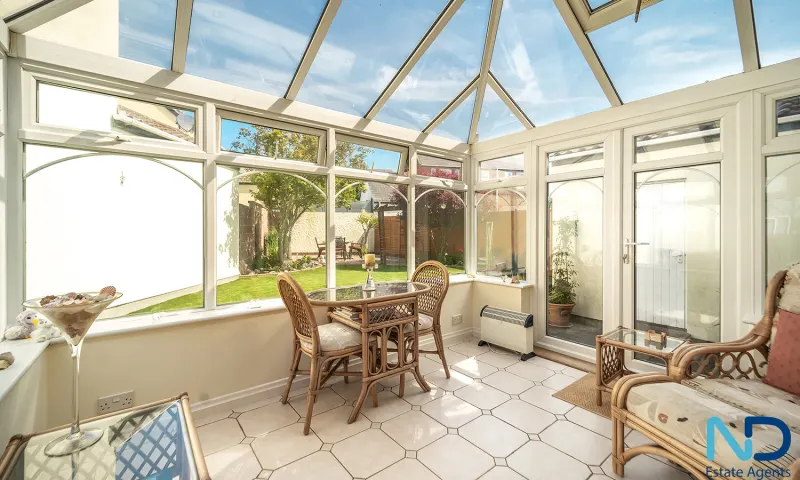
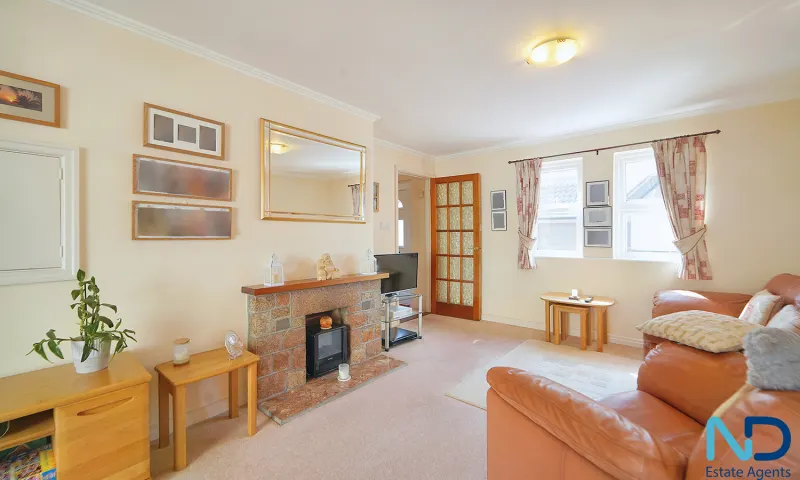
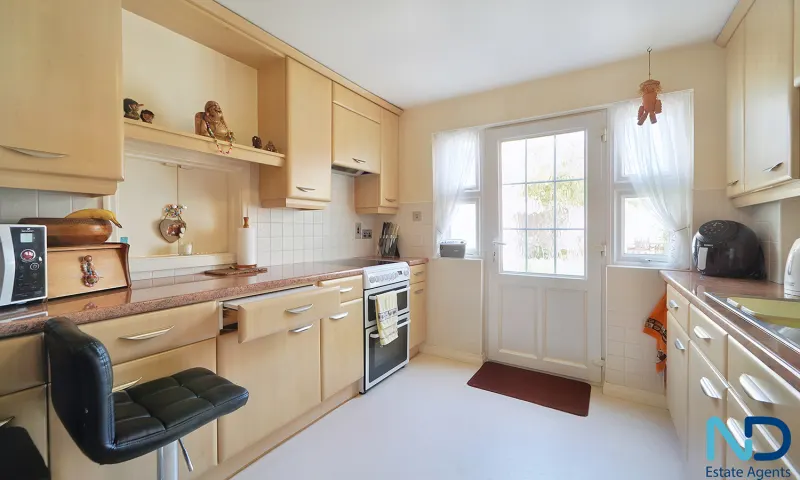
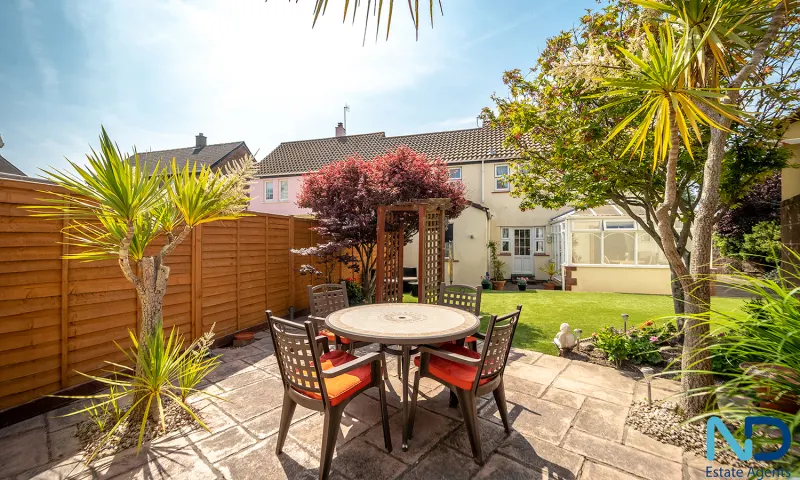
This three bedroom home is in walk in condition and is situated at Clos d'Edouard on the Bashfords development. The property features an entrance hall leading to a good sized living room diner with access to the west facing conservatory, separate fitted kitchen. Upstairs there are three double bedrooms (one ensuite) plus the house bathroom and a loft. To the outside there is a large yet easily maintained and carefully thought out west and south facing garden and patio area. The home also benefits from parking in the garage and one parking space outside. Please contact us on 01534 629009 to book your viewing.
Accommodation
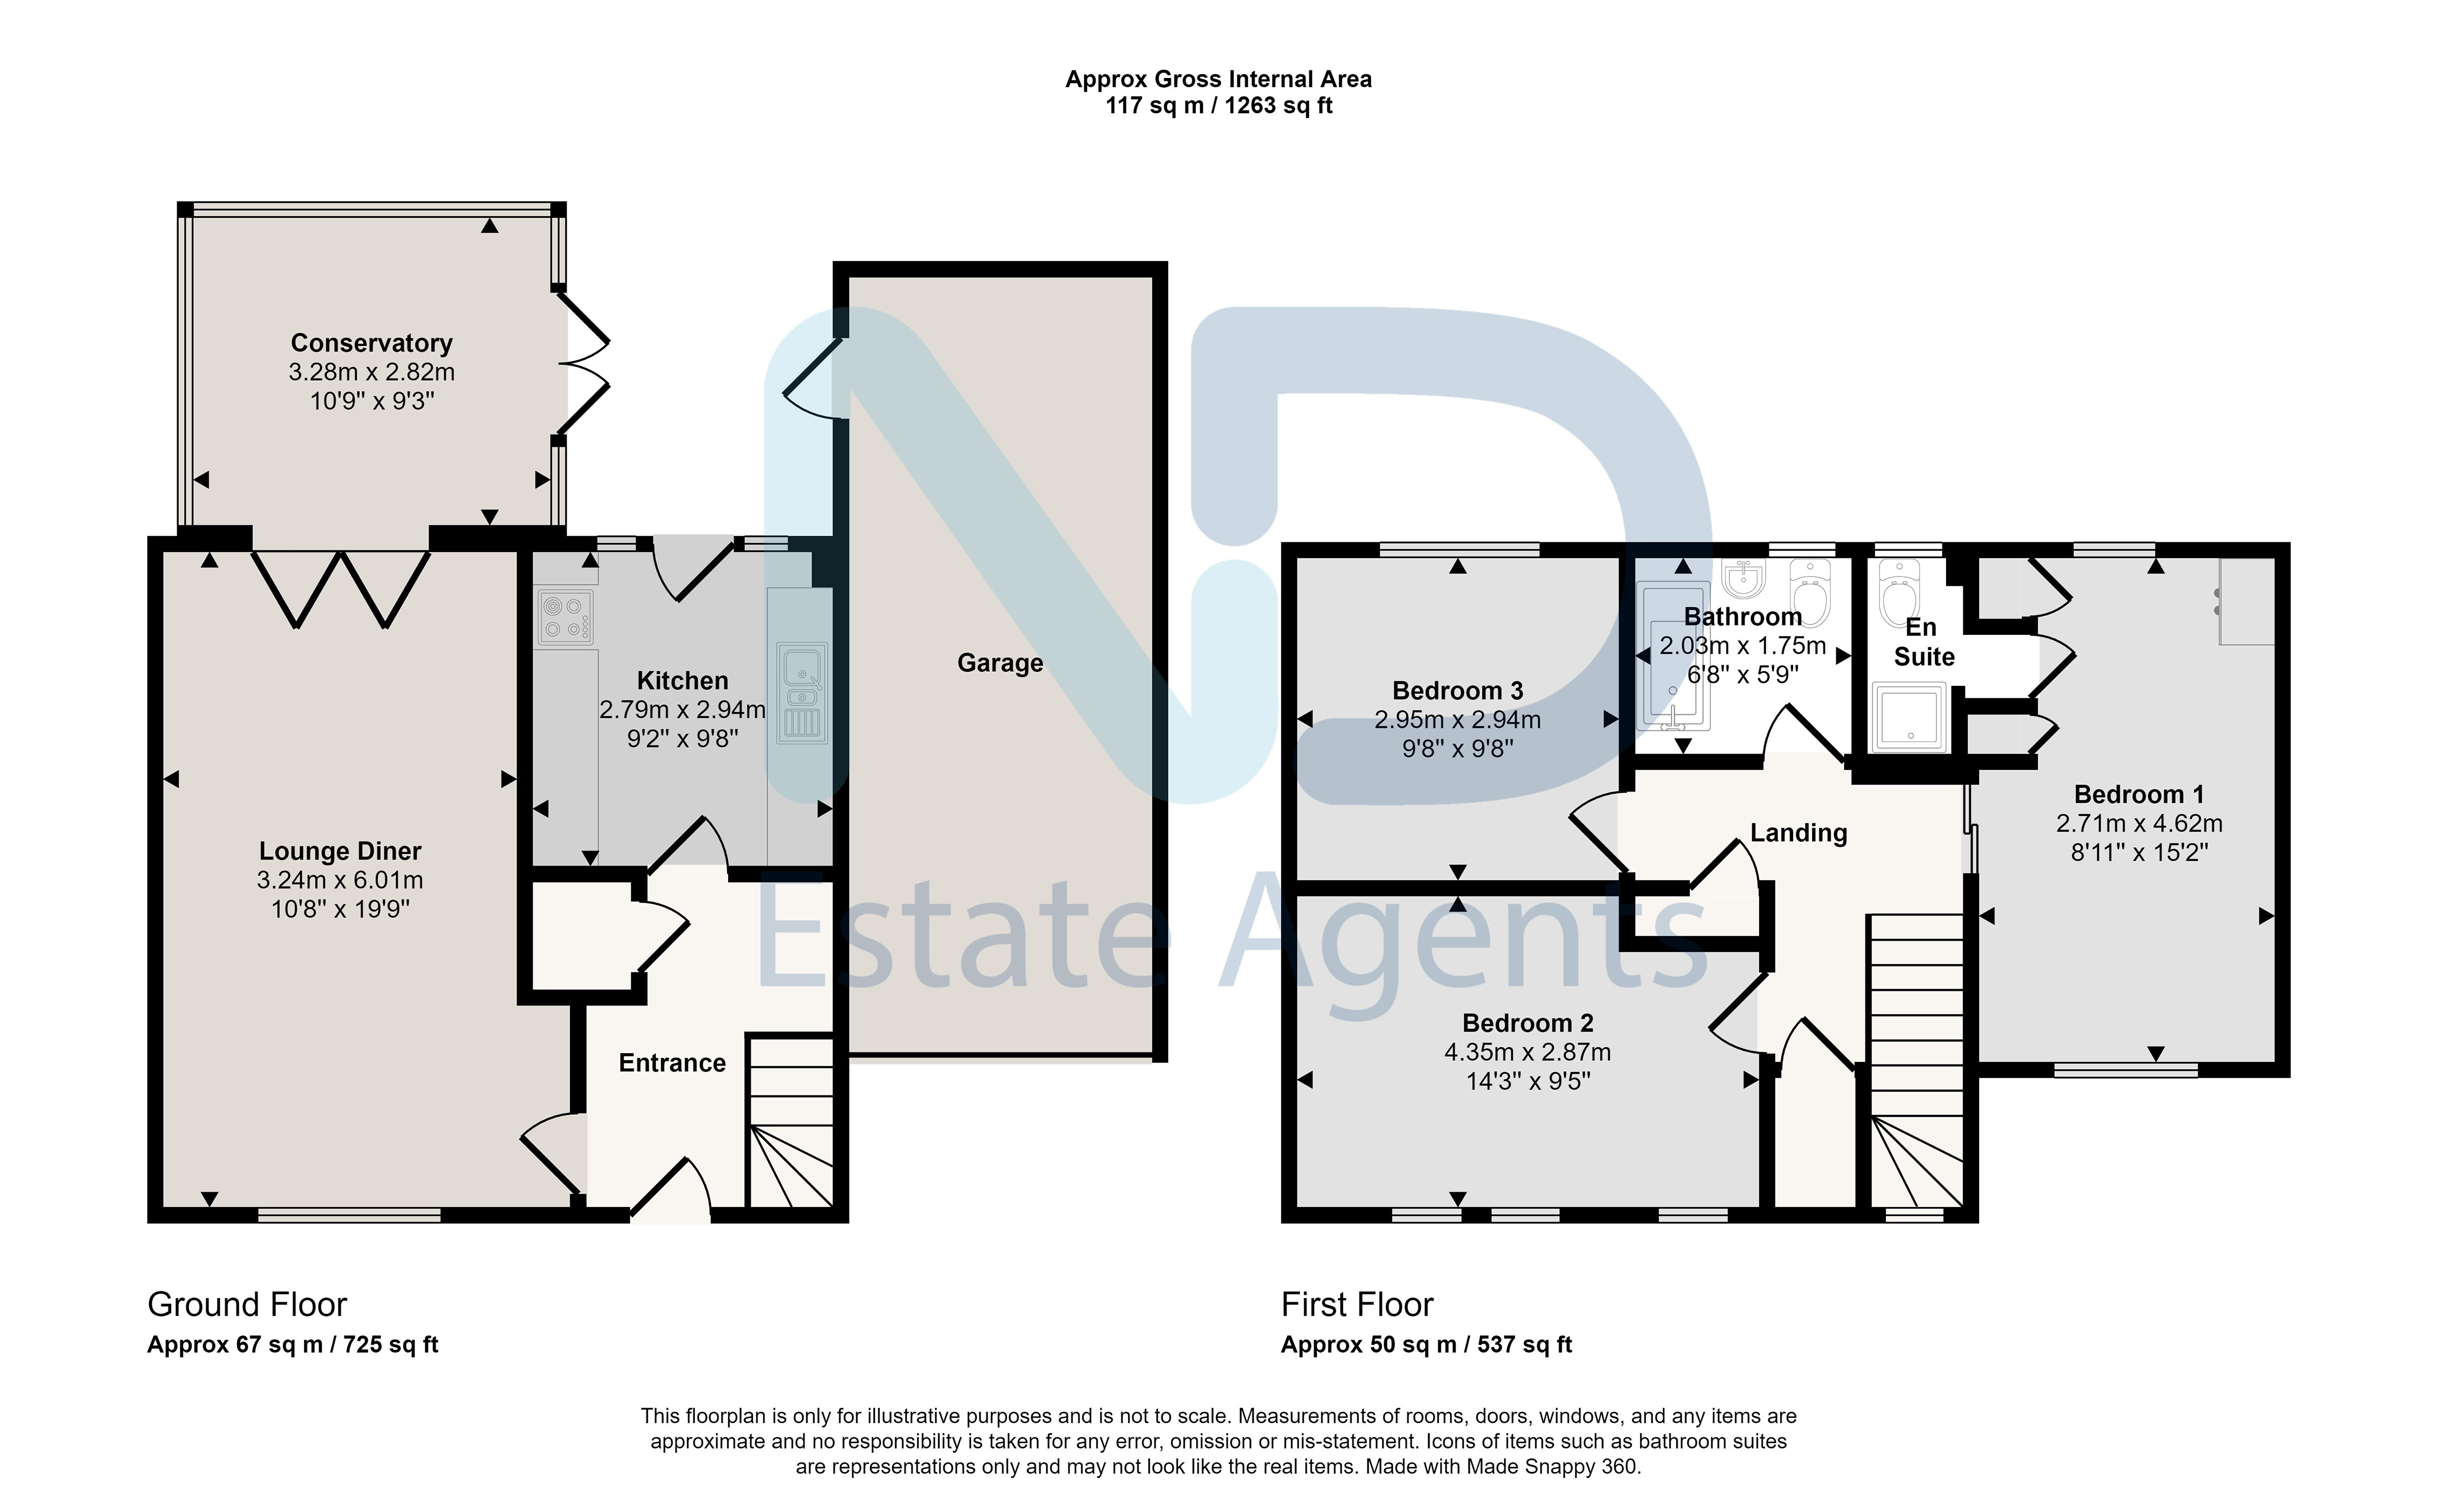
General: Conservatory — 3.28m x 2.82m, 9.25 sq m (100 sq ft), Bedroom 3, Kitchen — 2.79m x 2.94m, 8.2 sq m (88 sq ft), Bedroom 1 — 2.71m x 4.62m, 12.52 sq m (135 sq ft), Lounge — 8' 11" x 15' 2" (approx 2.72m x 4.62m), 12.57 sq m (135 sq ft) and Bedroom 2 — 4.35m x 2.87m, 12.48 sq m (134 sq ft).
Ground Floor: Bathroom.
Approximate total floor area: 117 sq m (1,263 sq ft).
Ground Floor
Bathroom
General
Lounge 2.72 m × 4.62 m (8'11" × 15'2") · 12.57 sq m (135 sq ft)
Kitchen 2.79 m × 2.94 m (9'2" × 9'8") · 8.2 sq m (88 sq ft)
Conservatory 3.28 m × 2.82 m (10'9" × 9'3") · 9.25 sq m (100 sq ft)
Bedroom 1 2.71 m × 4.62 m (8'11" × 15'2") · 12.52 sq m (135 sq ft)
Bedroom 2 4.35 m × 2.87 m (14'3" × 9'5") · 12.48 sq m (134 sq ft)
Bedroom 3
Approximate total floor area: 117 sq m (1,263 sq ft).
Gallery
Floor plan
Contact
Joyce Dodsley
— Sales & Lettings Agent
01534 629009
[email protected]